
Sixth Street ADU Project
A comprehensive residential expansion featuring a home addition, detached ADU, and attached two-car garage designed to increase living space and create long-term rental income.
Project Overview
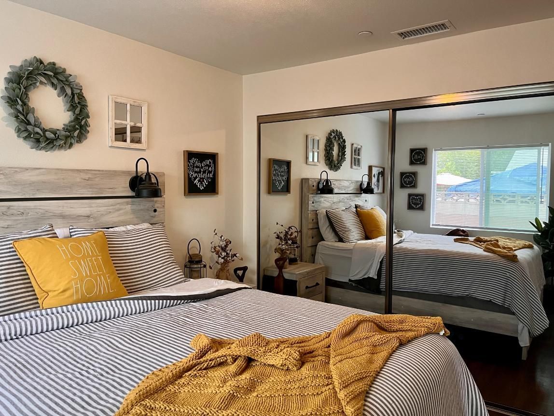
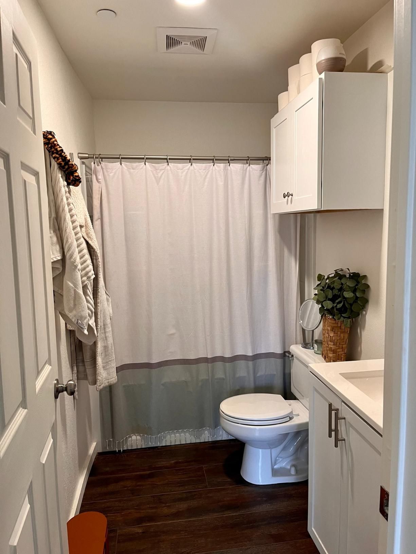
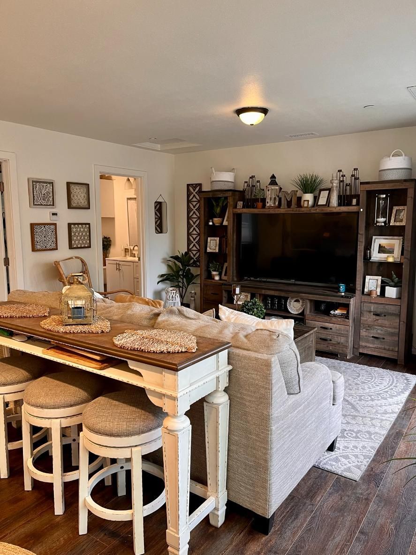
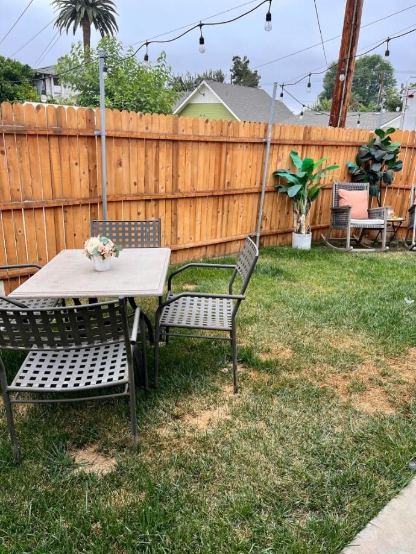
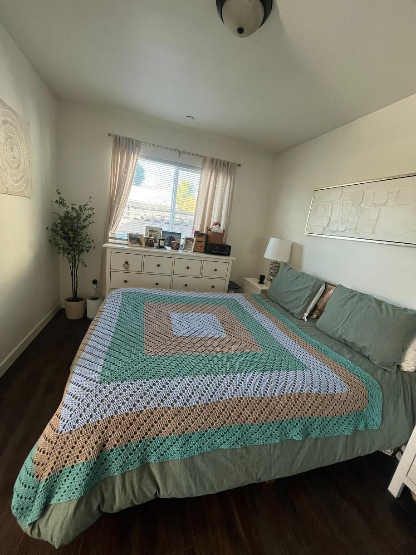
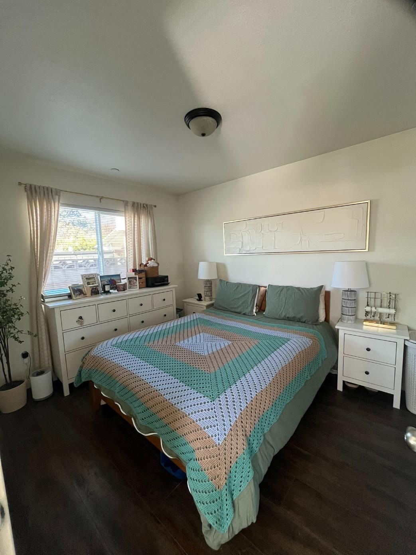
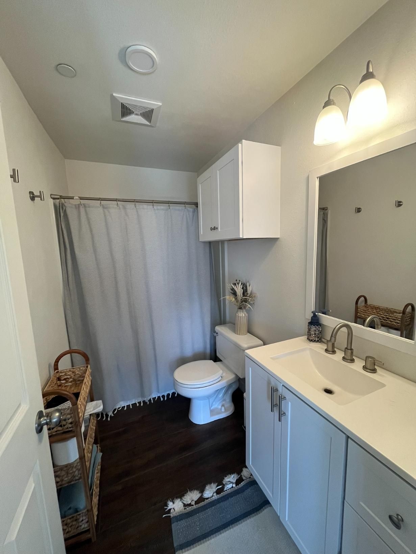
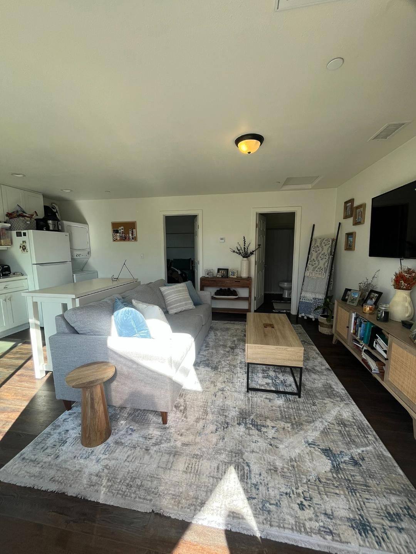
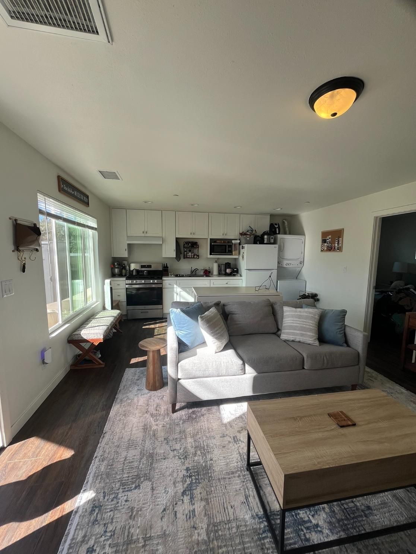
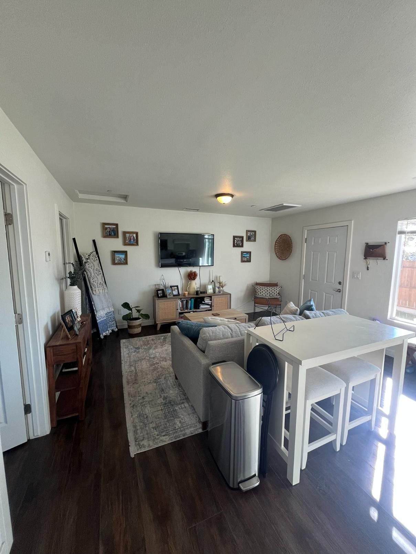
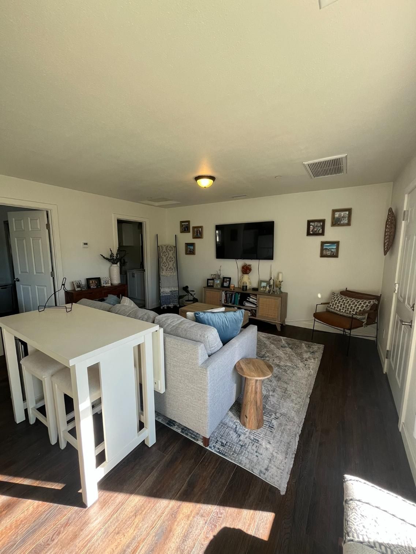
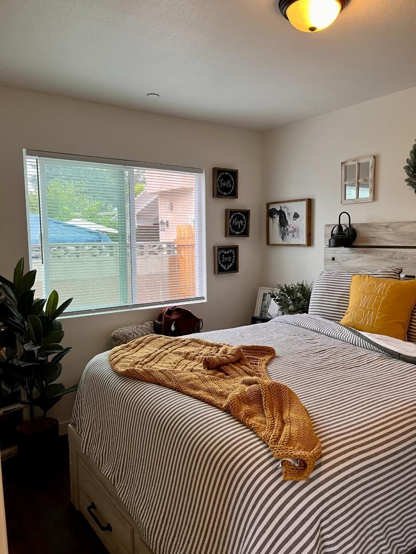
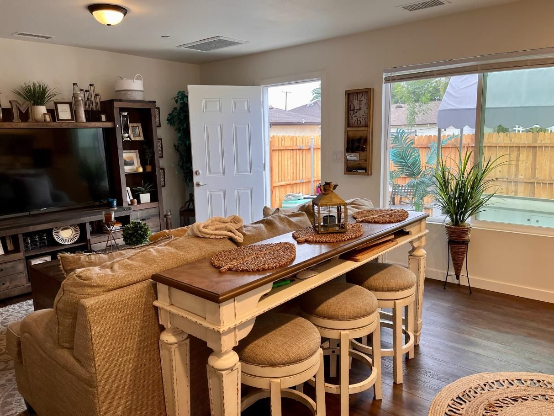
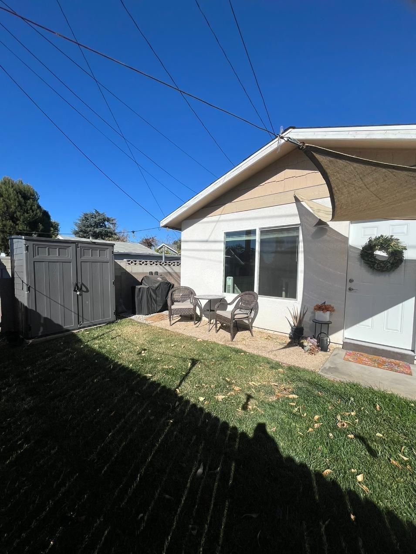
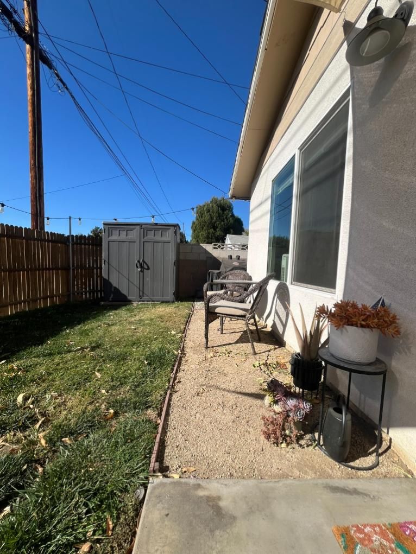
The Sixth Street project was designed to help the homeowner maximize their property's potential through a significant residential expansion. The project included approximately 700 square feet of new living space added to the existing home, along with a 500-square-foot detached Accessory Dwelling Unit and an attached two-car garage of approximately 500 square feet.
The homeowner's primary objective was to create additional living space while developing a separate ADU that could generate rental income and help offset their mortgage. Through careful planning and quality construction, CoreFrame Builders
transformed the property into a more functional, valuable, and income-producing investment.
Project Goals
The homeowner wanted to expand their existing residence while adding a detached ADU that would provide long-term flexibility and an additional source of rental income. Every aspect of the project was planned to improve the property's functionality without compromising structural integrity or long-term performance.
Beyond creating additional square footage, the project focused on delivering durable construction, code-compliant improvements, and thoughtfully designed spaces that would continue serving the homeowner's needs for years to come.
Scope of Work
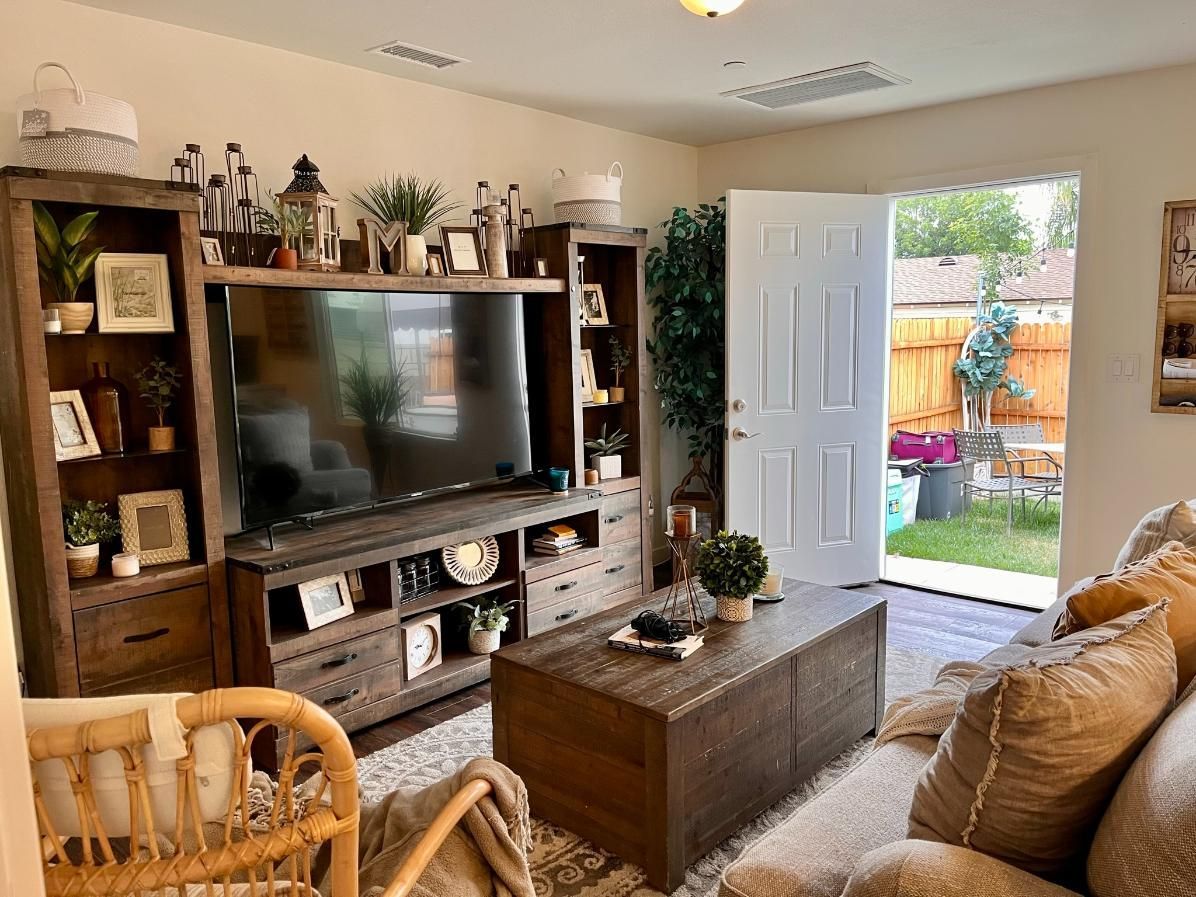
CoreFrame Builders
carefully coordinated every stage of construction while addressing unforeseen structural conditions uncovered during the project.
Project highlights included:
- Approximately 700-square-foot home addition
- Approximately 500-square-foot detached ADU
- Approximately 500-square-foot attached two-car garage
- Structural reconstruction and repairs
- Foundation repair and reinforcement
- Conventional wood framing
- Engineered roof truss system
- Exterior stucco installation
- Composition shingle roofing
- Interior construction and finishing
- Final project completion
Every phase was completed with an emphasis on structural integrity, quality craftsmanship, and long-term durability.
Construction Challenge
One of the most significant challenges emerged after construction began. The team discovered evidence of a previous kitchen fire that had been concealed during earlier work, leaving hidden structural damage that the homeowner was unaware of.
In addition to reconstructing the affected structural framing, the project required extensive foundation repairs after portions of the existing foundation were found to be deteriorating and crumbling. CoreFrame Builders carefully repaired and reinforced these areas, rebuilt damaged structural components to current building code requirements, and ensured the entire structure was safe, stable, and prepared to support the new addition and detached ADU.
Materials & Construction
To provide long-term performance and maintain consistency with the existing home, the project utilized durable residential construction methods and materials throughout.
Construction included:
- Conventional wood framing
- Engineered roof truss system
- Exterior stucco finish
- Composition shingle roofing
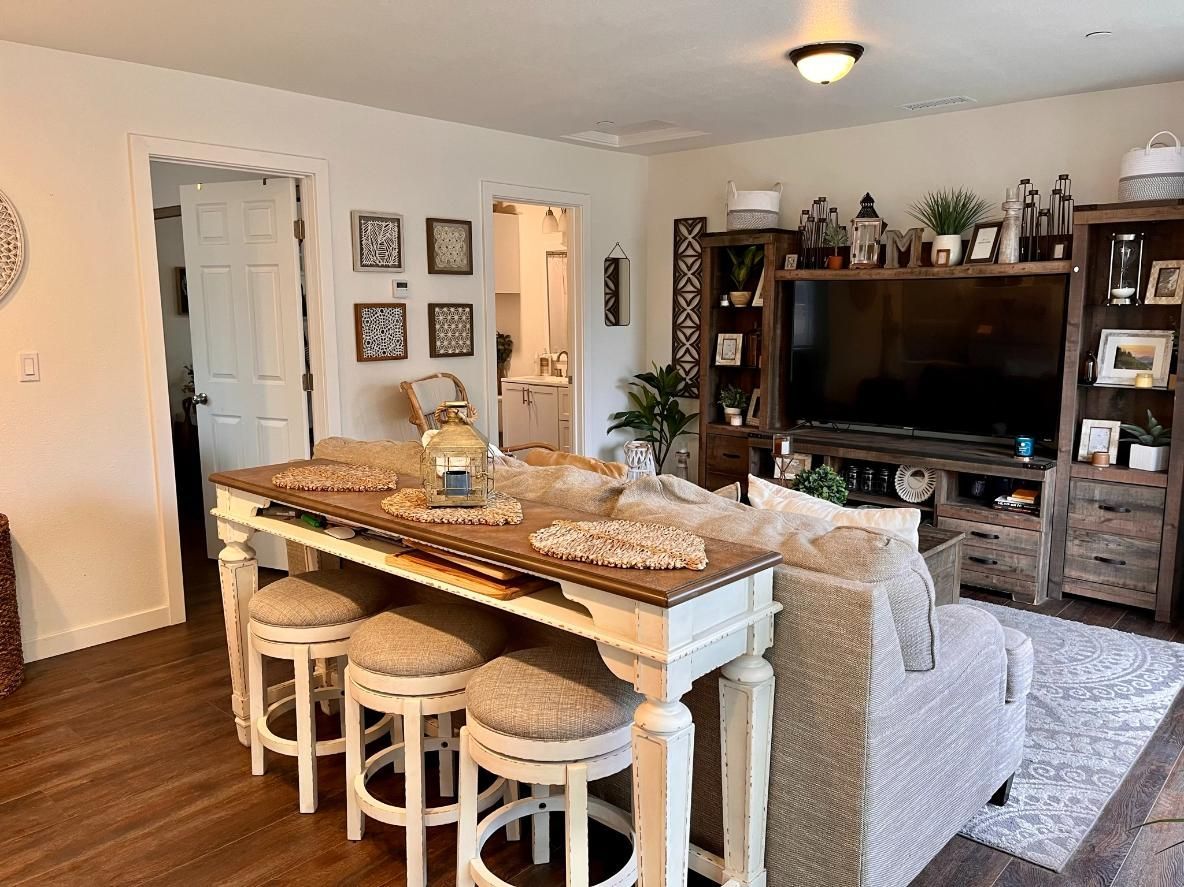
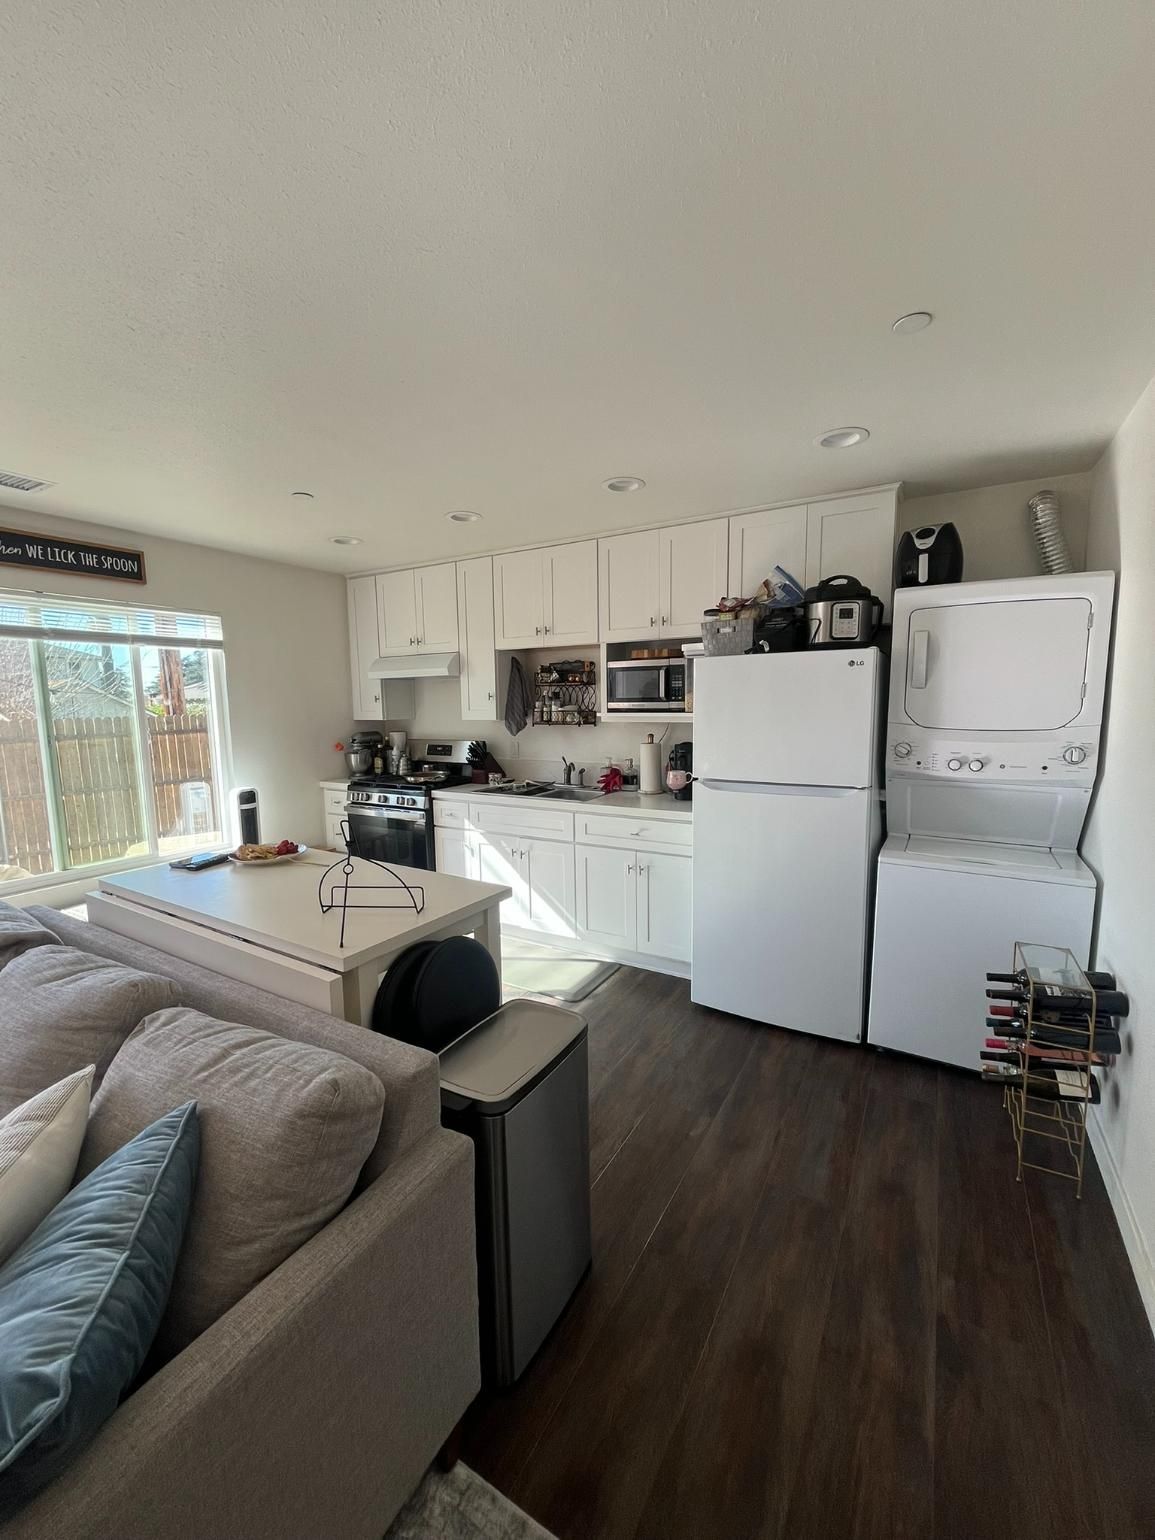
- Professionally finished residential interiors
These materials were selected to create a cohesive appearance while providing the strength, durability, and performance expected from a high-quality residential construction project.
The Finished Result
Completed approximately two years ago, the Sixth Street project successfully transformed the property through a thoughtfully planned home addition, detached ADU, and attached garage. By overcoming hidden structural damage and repairing the deteriorating foundation, CoreFrame Builders delivered a safe, code-compliant, and fully functional residential expansion built for long-term value.
Today, the homeowner benefits from approximately 700 square feet of additional living space, a 500-square-foot detached ADU, and a 500-square-foot attached two-car garage. The completed ADU provides new opportunities for rental income while increasing the property's overall functionality, versatility, and investment potential.
Hear From the Homeowners
Despite unexpected foundation issues, evidence of a previous kitchen fire, and changing material costs, the homeowners felt confident throughout the Sixth Street project because of consistent communication and collaborative problem-solving.
“Having close communication with Brilliant really kind of settled all the stress.”
Looking back, the homeowners shared:
“We love our house now. So, it was all worth it.”
GET IN TOUCH WITH US
Looking to Expand Your Property?
Whether you're planning a detached ADU, home addition, garage construction, or a complete residential expansion, CoreFrame Builders can help you navigate every stage of the process with confidence. From planning and structural evaluation to construction and final completion, our team delivers organized project management, transparent communication, and quality craftsmanship designed to maximize your property's long-term value.