
HOA Pool & Spa Renovation
A comprehensive HOA pool and spa renovation featuring complete resurfacing, new tile and coping, concrete deck reconstruction, and careful preservation of the existing wrought iron fencing.
Project Overview
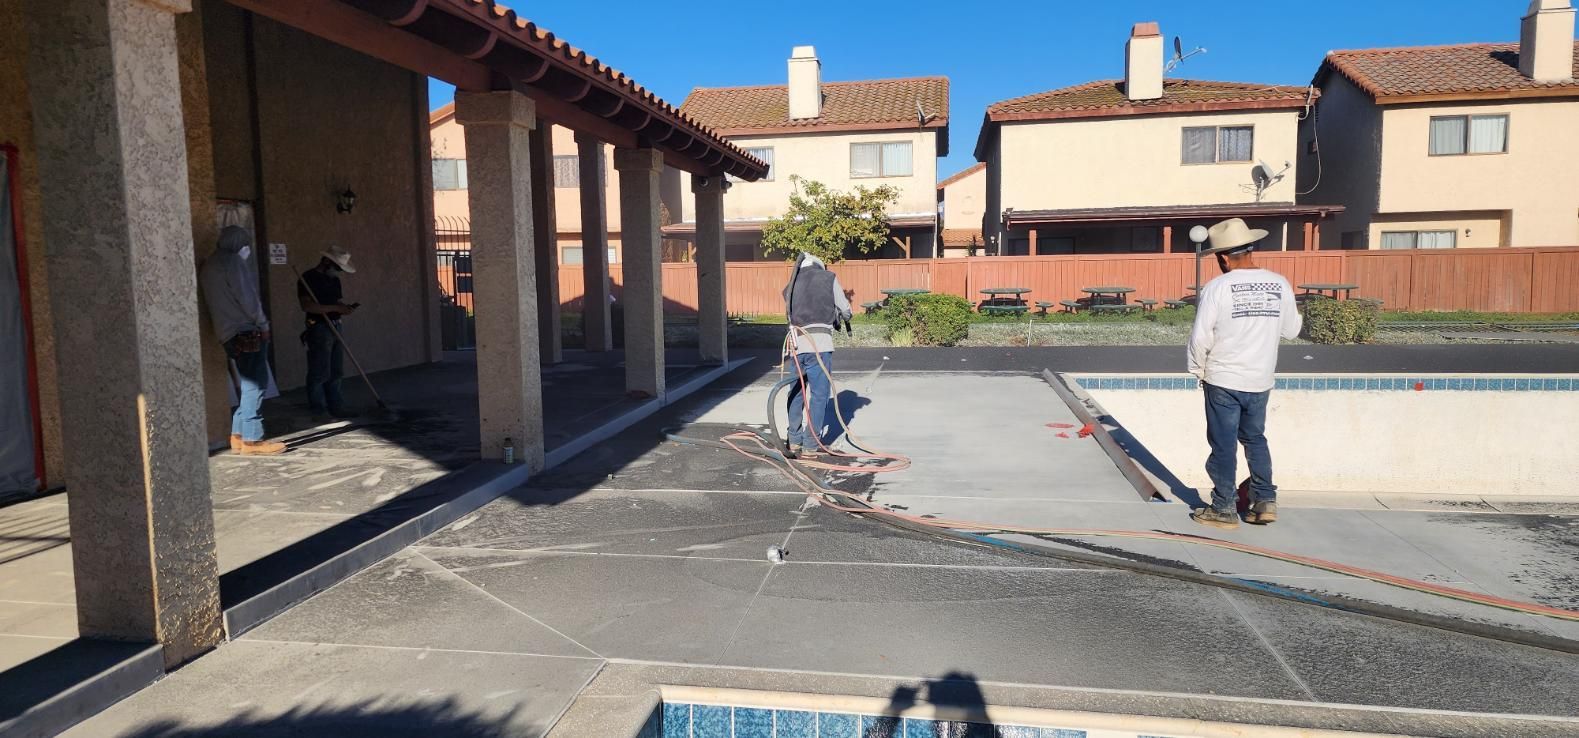
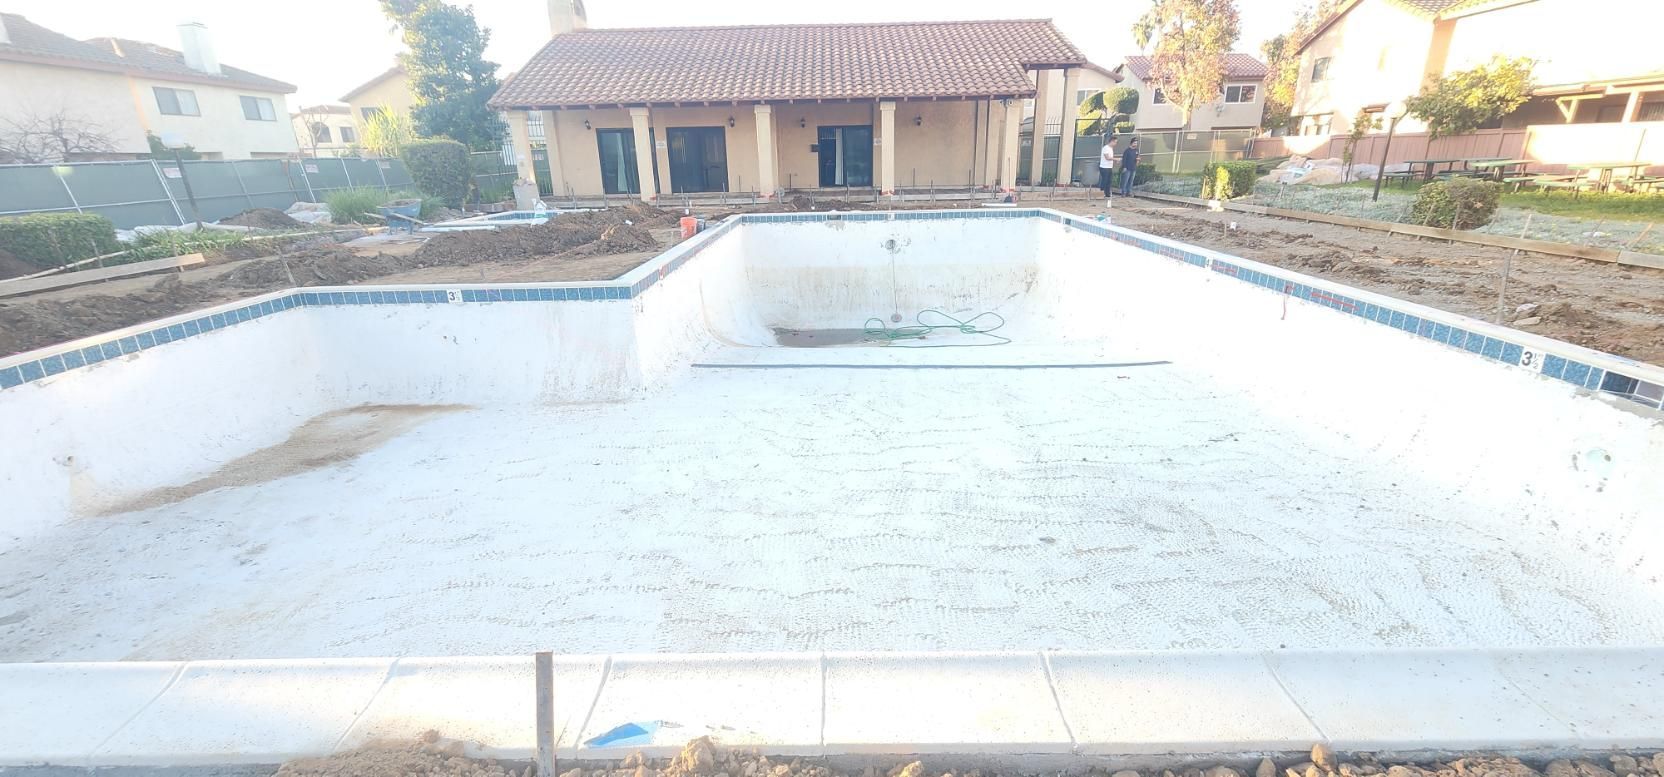
This HOA Pool & Spa project involved the comprehensive renovation of a 30,000-gallon commercial swimming pool and an adjacent 5,000-gallon spa. CoreFrame Builders was brought in to restore the aging recreational area through extensive surface, concrete, and finish improvements designed to provide a durable and refreshed environment for the community.
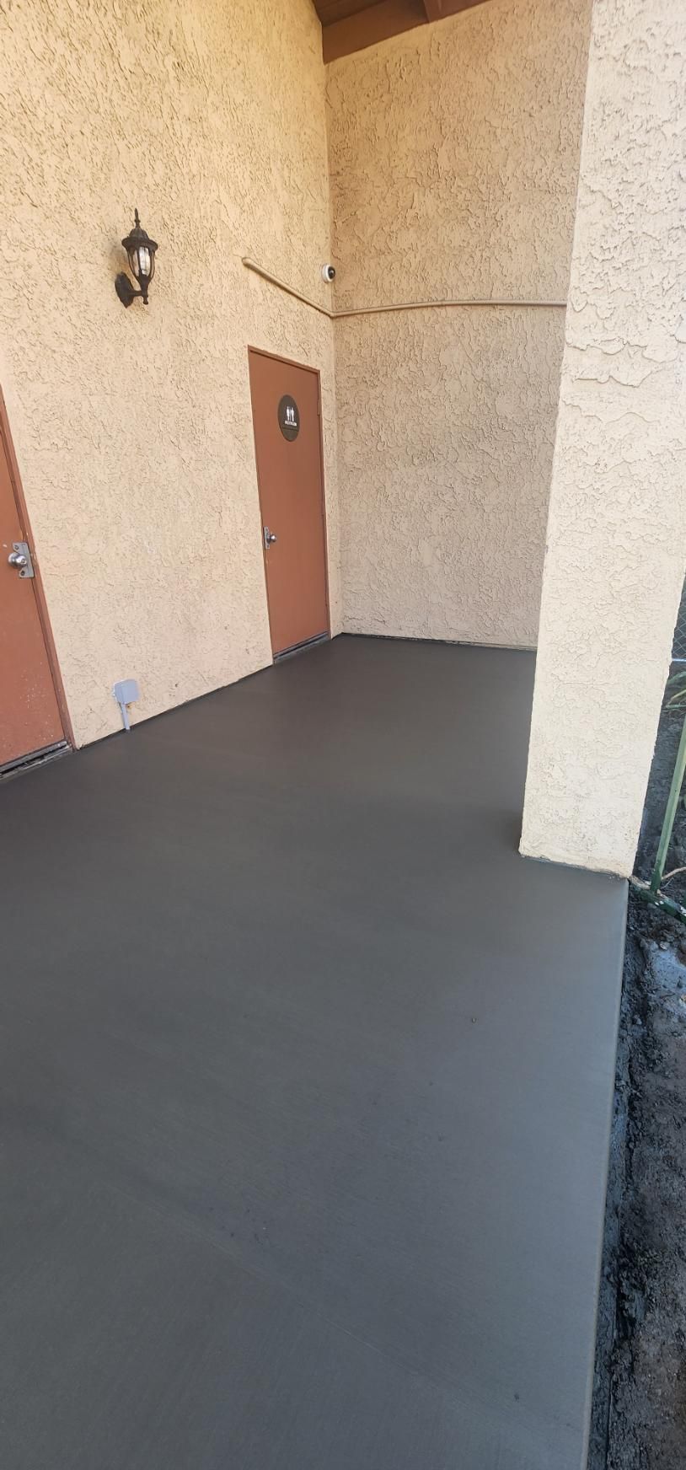
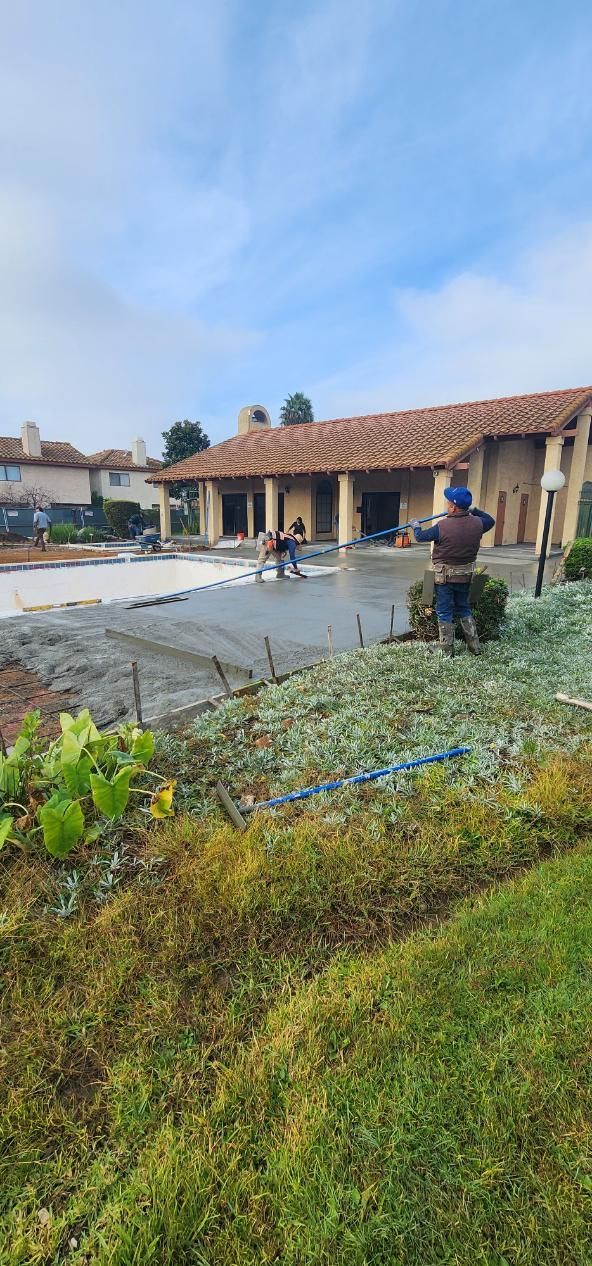
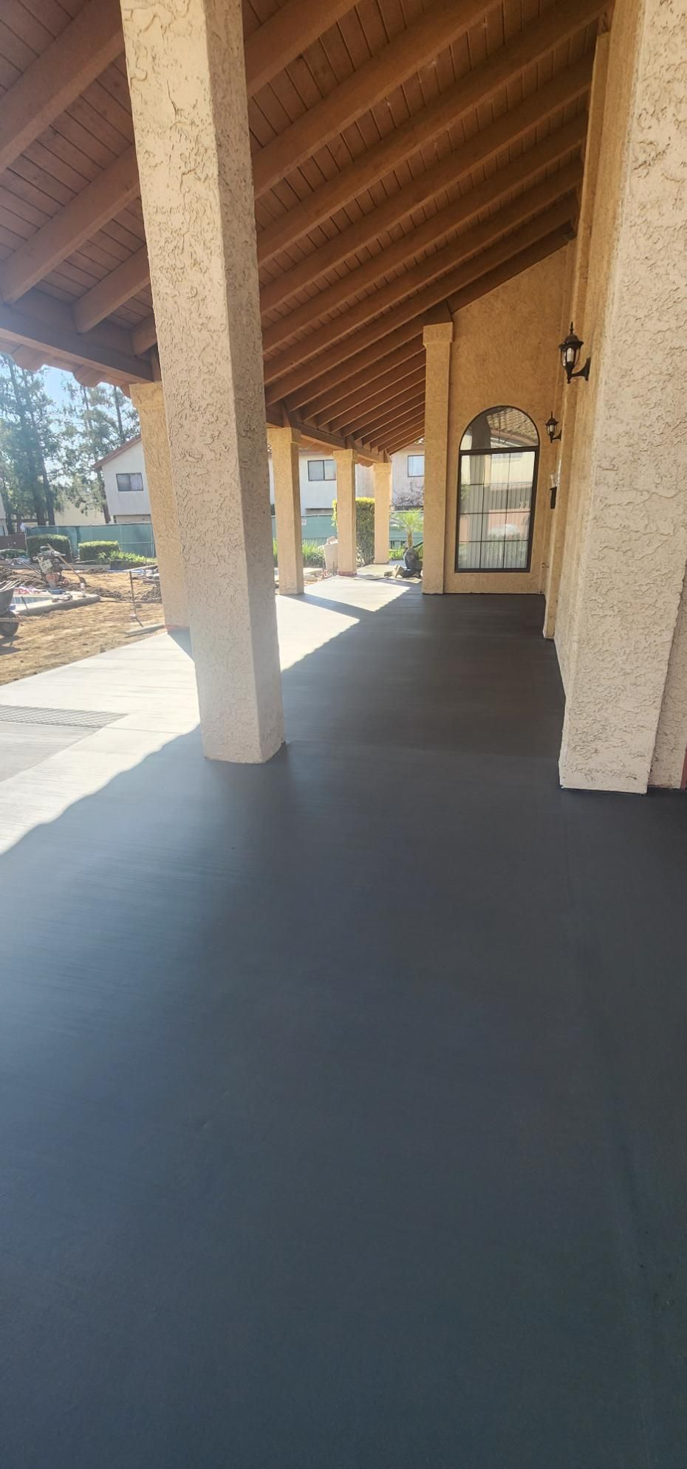
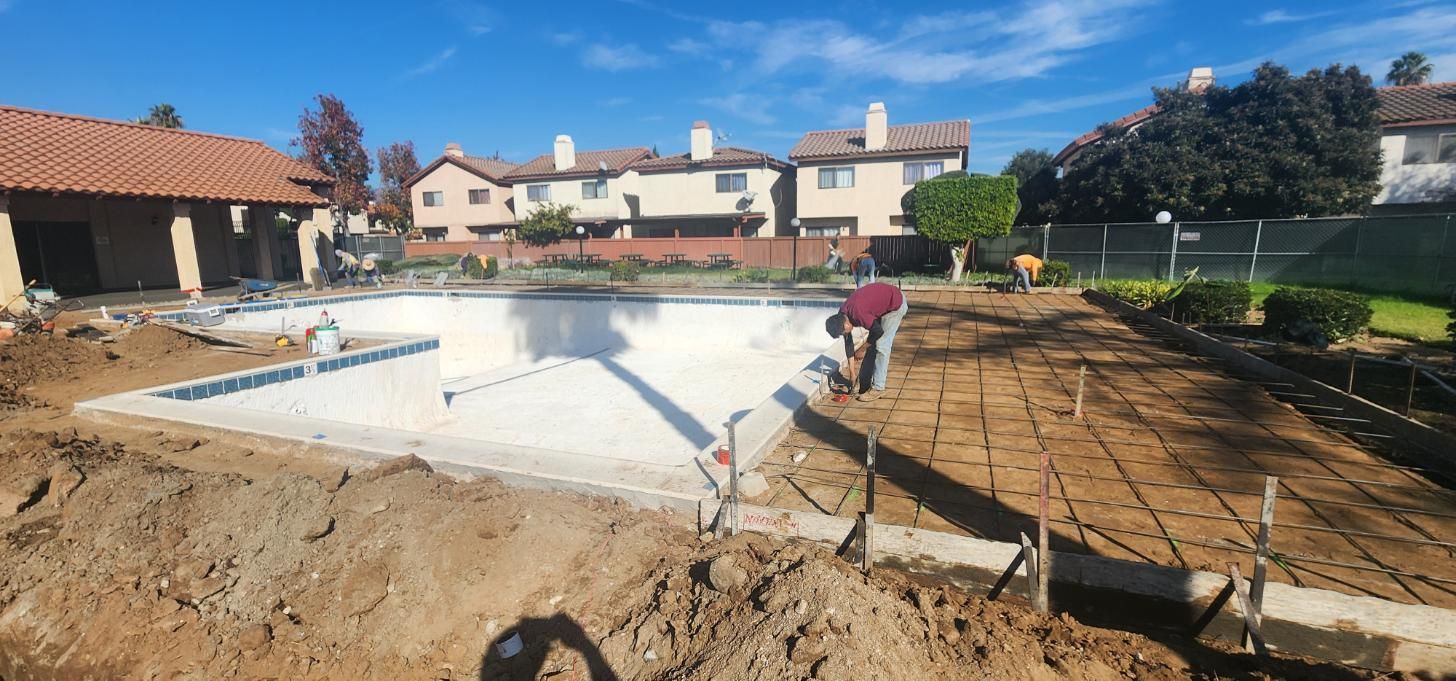
The swimming pool and spa were completely replastered with new tile and coping installed throughout. The project also required the demolition and reconstruction of approximately 4,500 square feet of concrete decking, making proper preparation and structural stability essential to the long-term success of the renovation.
Project Goals
The primary goal was to restore the HOA's existing pool and spa area while addressing underlying conditions that could affect the durability of the new improvements. Rather than simply replacing visible finishes, the project required careful attention to the supporting conditions beneath the existing concrete deck.
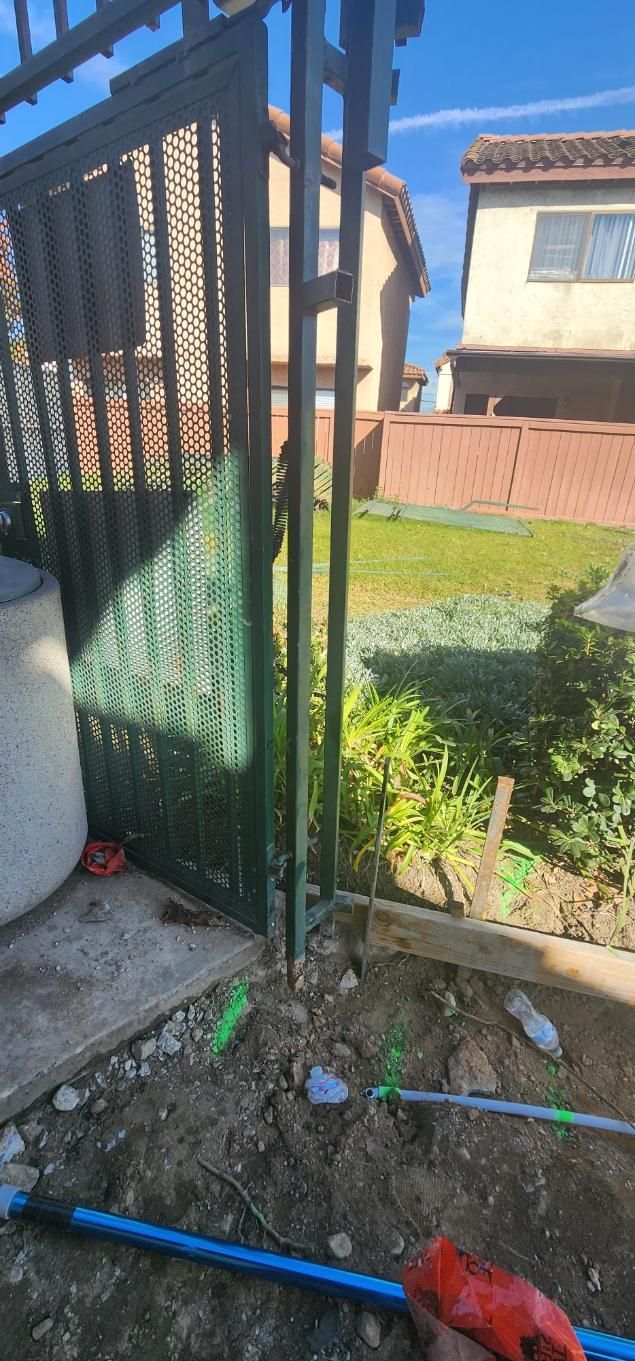
Another important objective was preserving the property's existing wrought iron pool fencing. The client preferred to reuse the fence rather than replace it, requiring a carefully coordinated removal, restoration, and reinstallation process as the surrounding concrete work progressed.
Scope of Work
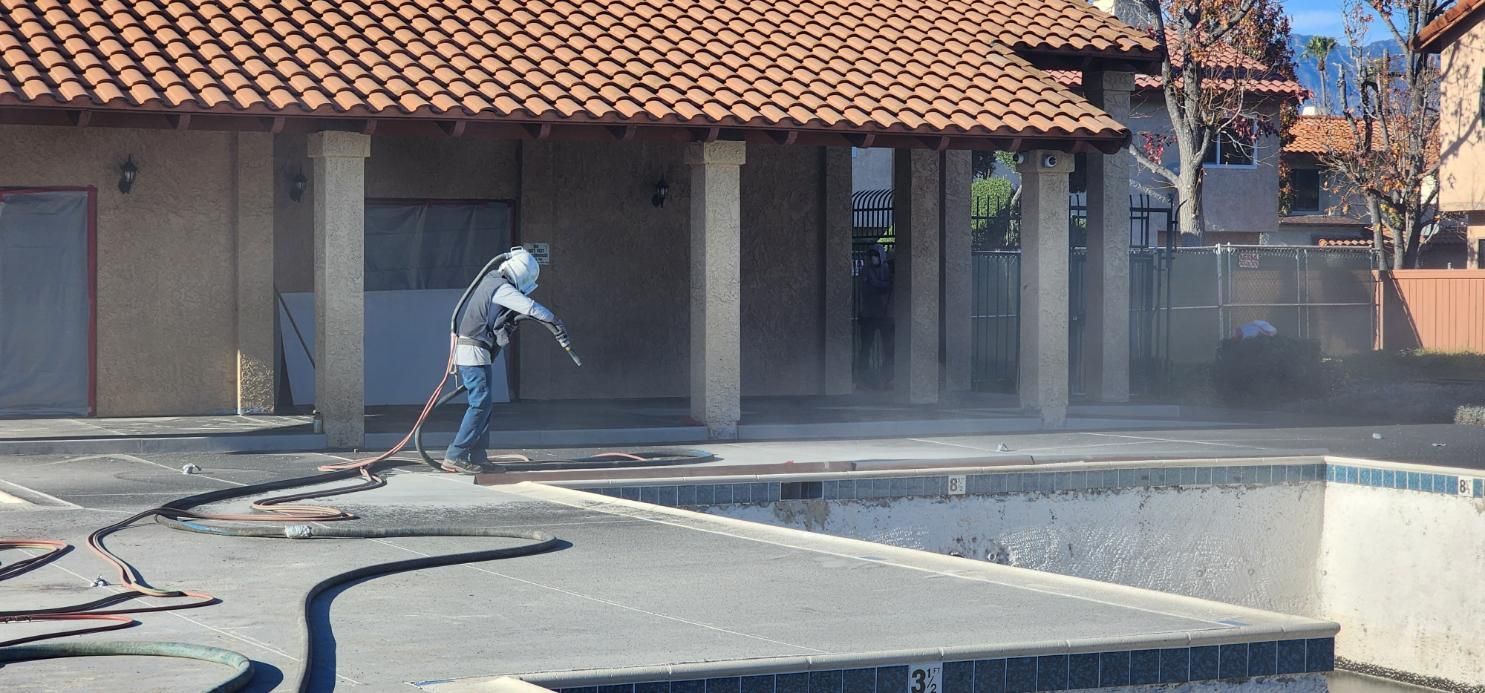
CoreFrame Builders coordinated the renovation from demolition and structural preparation through final finishes and restoration.
Project highlights included:
- 30,000-gallon commercial swimming pool renovation
- 5,000-gallon spa renovation
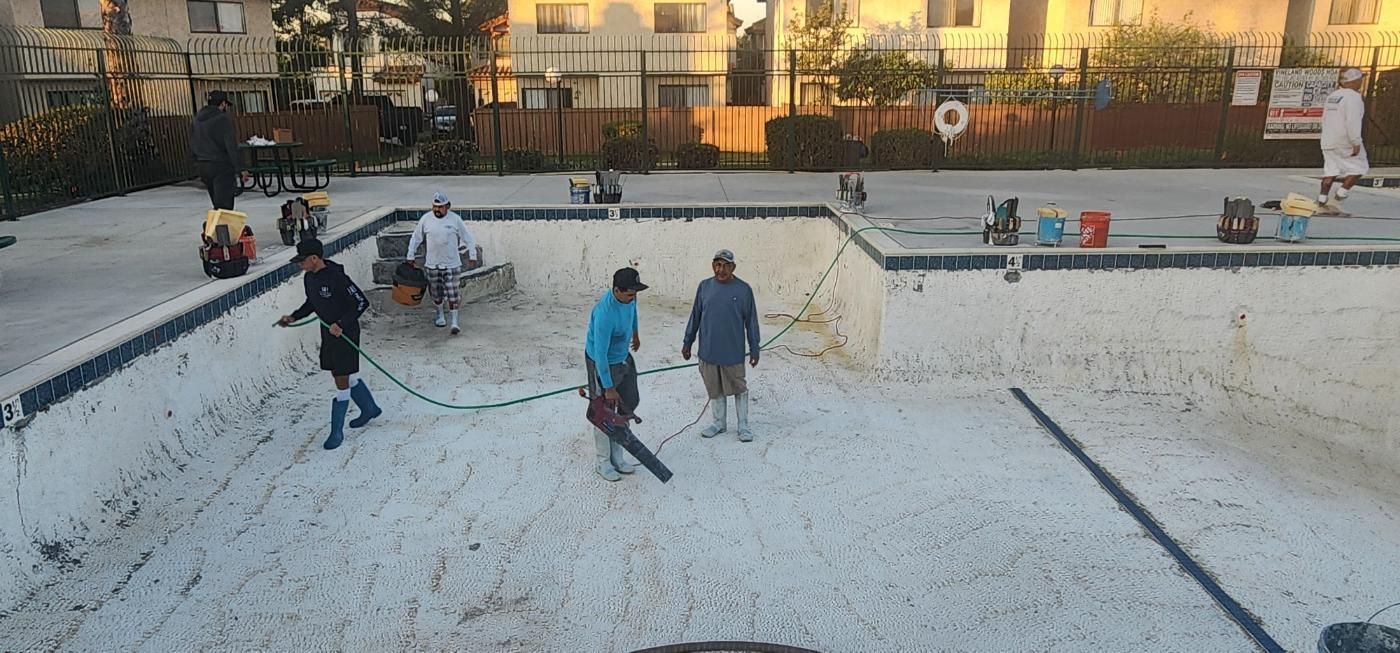
- Complete pool and spa replastering
- New pool and spa tile
- New coping installation
- Approximately 4,500 square feet of concrete deck demolition
- Structural base installation and grading
- Third-party compaction inspections
- Rebar installation
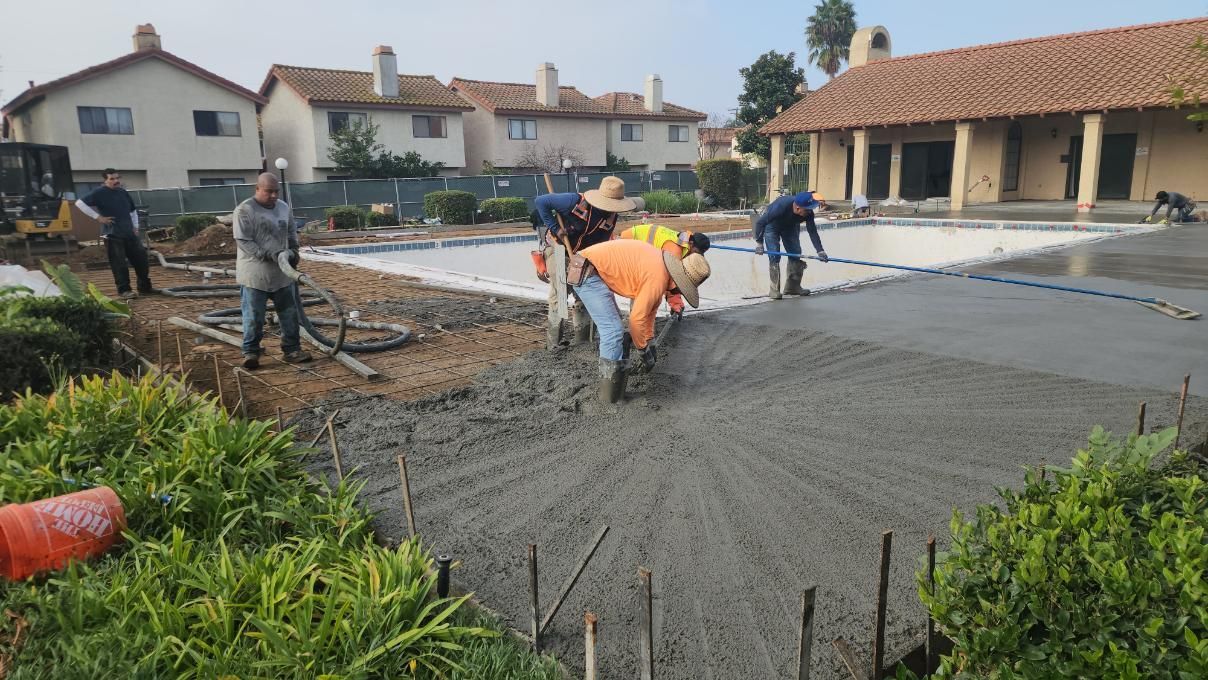
- New concrete deck placement
- Existing wrought iron fence removal
- Fence reinstallation and rewelding
- Wrought iron fence repainting
- Final project completion
Every phase required careful sequencing to ensure the renovated pool area was properly supported, professionally finished, and built for lasting performance.
Construction Challenge
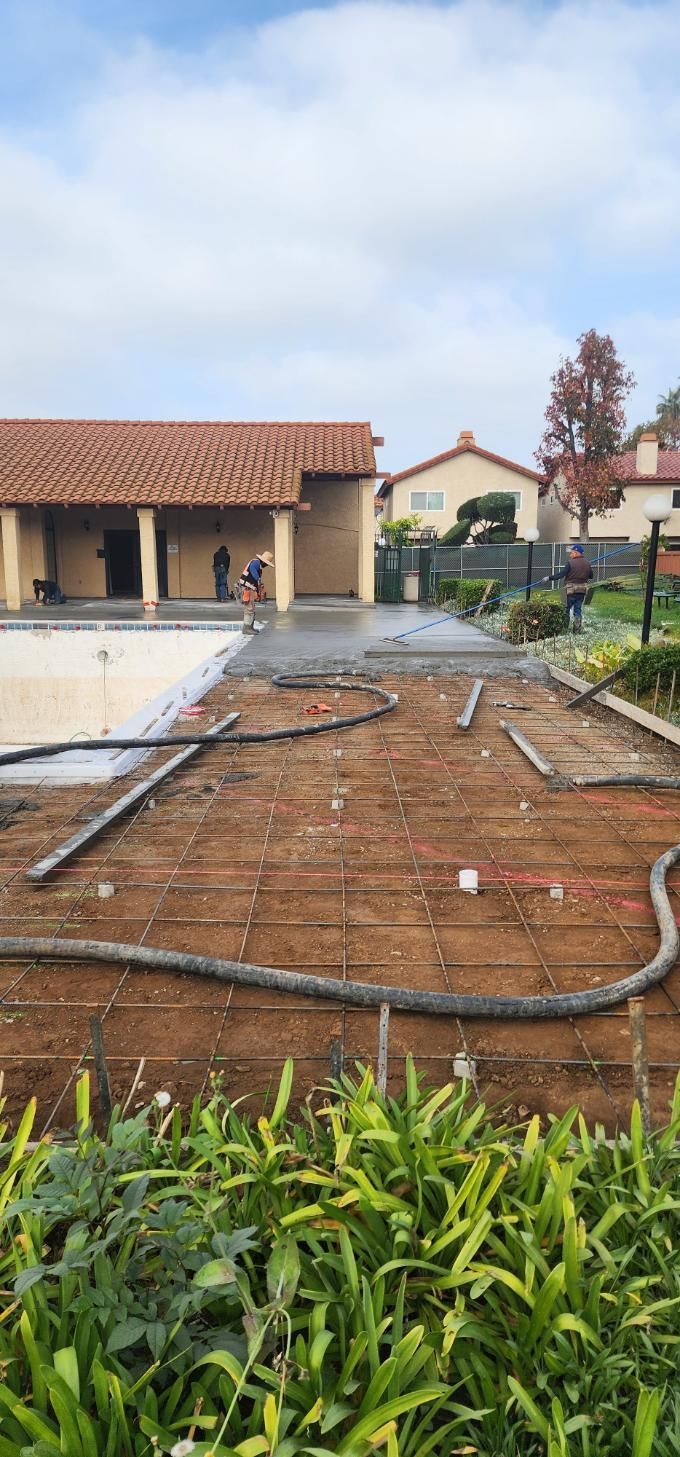
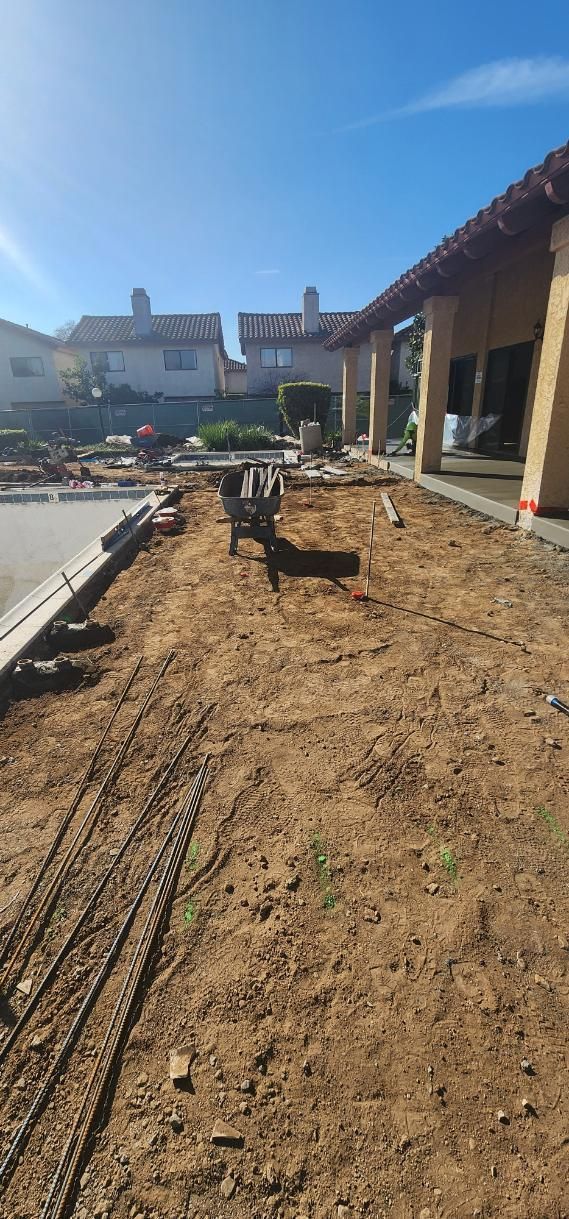
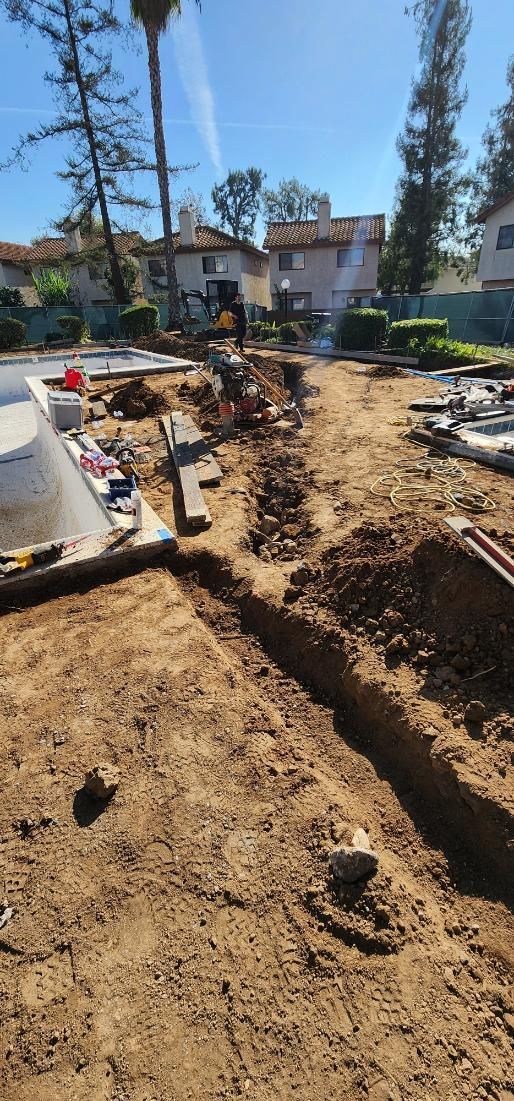
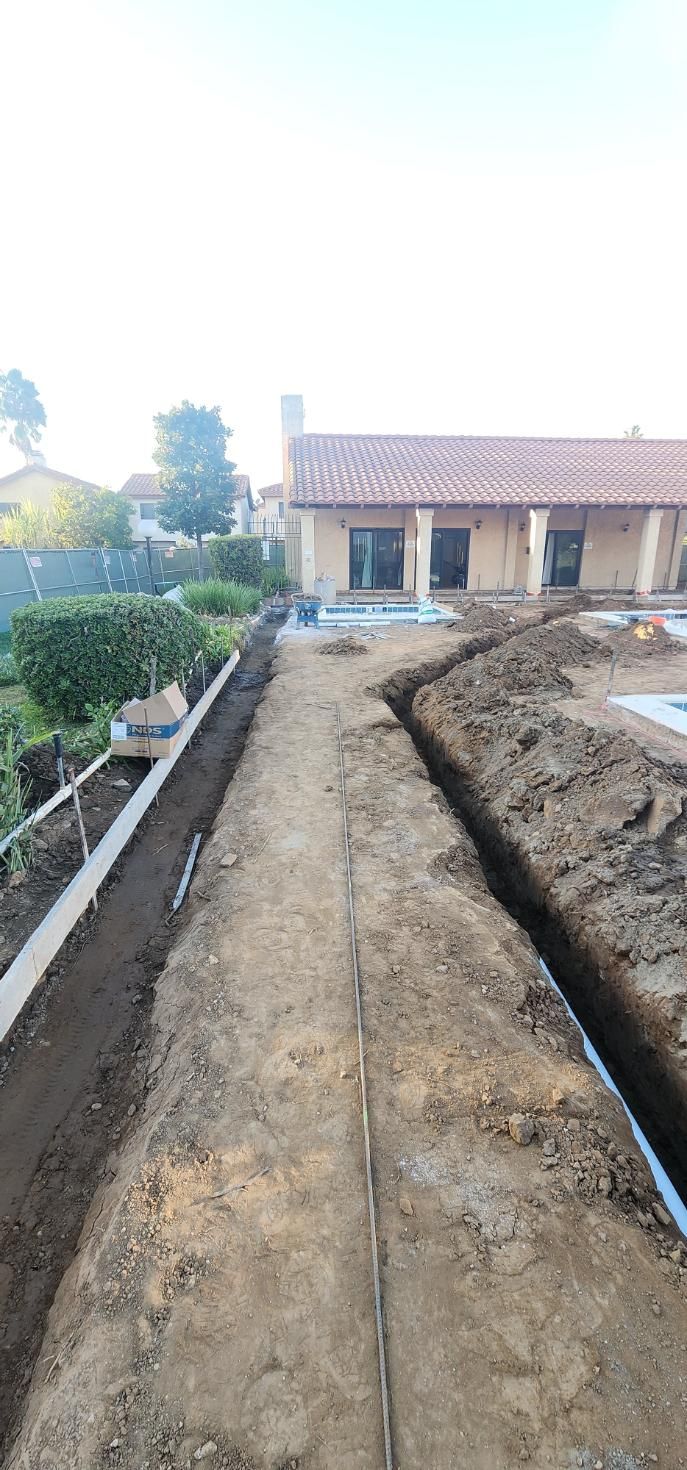
One of the most significant challenges was discovered after removing the existing concrete deck. The original construction lacked proper compaction beneath portions of the deck, leaving underground voids measuring approximately four to seven inches in certain areas.
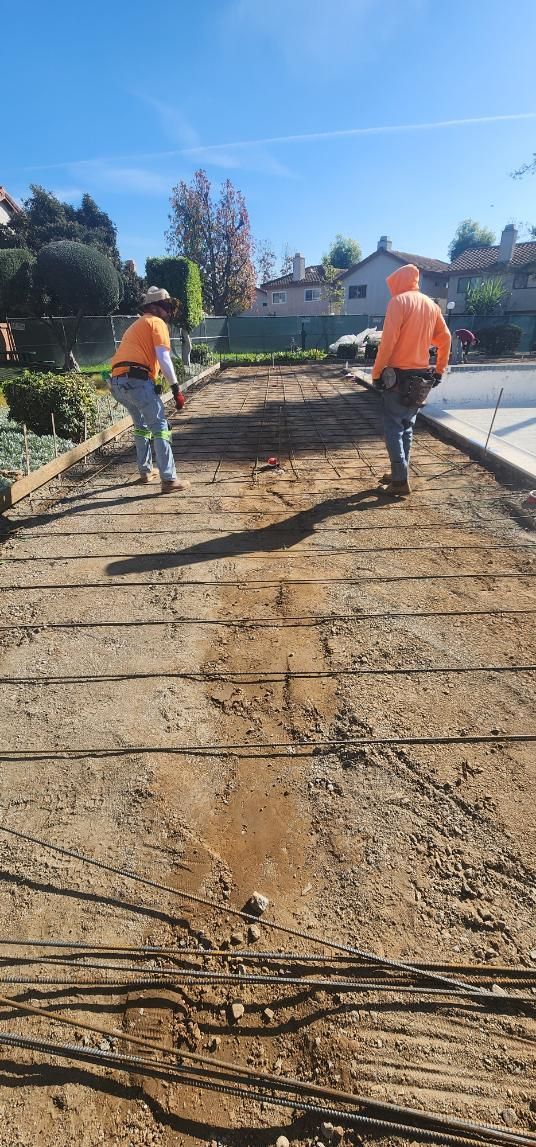
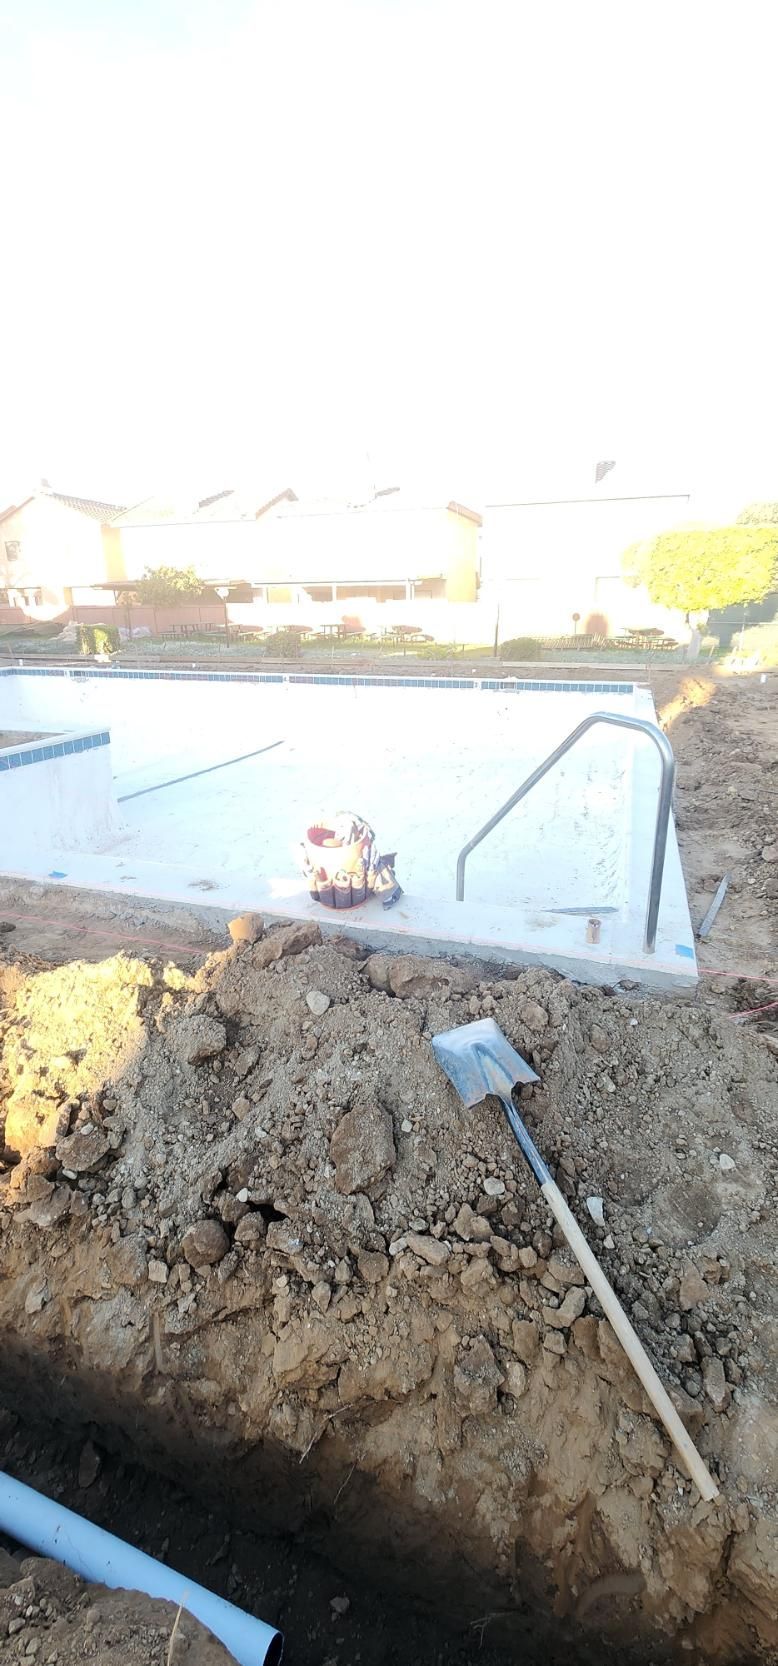
Before new concrete could be installed, CoreFrame Builders brought in structural base material to fill the voided areas and restore the site to the proper grade. Third-party inspections were then coordinated to verify proper compaction before rebar was installed and the new concrete deck was poured.
A second challenge involved preserving the existing wrought iron fencing surrounding the pool area. Because the HOA wanted to reuse the fence, the team strategically cut and removed sections to accommodate the concrete work, then reinstalled, rewelded, and repainted the fencing once the surrounding construction was complete.
Materials & Construction
The project combined pool resurfacing, concrete reconstruction, and restoration work to create a durable and cohesive finished recreational area.
Construction included:
- New pool and spa plaster
- New tile and coping
- Structural base material
- Reinforced concrete decking
- Rebar reinforcement
- Restored wrought iron fencing
- Welded fence connections
- Repainted fence finishes
Particular attention was given to proper preparation beneath the new concrete deck. Correcting the existing voids and verifying compaction before placement provided a stronger foundation for the reconstructed surface and helped support its long-term performance.
The Finished Result
The completed HOA Pool & Spa renovation successfully restored the 30,000-gallon swimming pool, 5,000-gallon spa, and approximately 4,500-square-foot concrete deck while resolving underlying site conditions that could have compromised the new construction.
With refreshed plaster, tile, coping, reconstructed concrete decking, and restored wrought iron fencing, the community received a comprehensively renovated pool environment without unnecessarily replacing existing elements that could be preserved. The successful project demonstrates
CoreFrame Builders' ability to coordinate complex commercial construction work while addressing unexpected field conditions with practical, quality-focused solutions.
GET IN TOUCH WITH US
Planning an HOA or Commercial Renovation?
Whether your property requires pool and spa renovation, concrete reconstruction, structural repairs, or other commercial improvements,
CoreFrame Builders can help coordinate the project from initial planning through final completion. Our team brings organized project management, transparent communication, and quality craftsmanship to complex construction projects while developing practical solutions around existing site conditions.