
Fifth Street ADU Conversion
A thoughtfully planned home addition and garage conversion designed to create a fully functional ADU while increasing the property's long-term rental value.
Project Overview
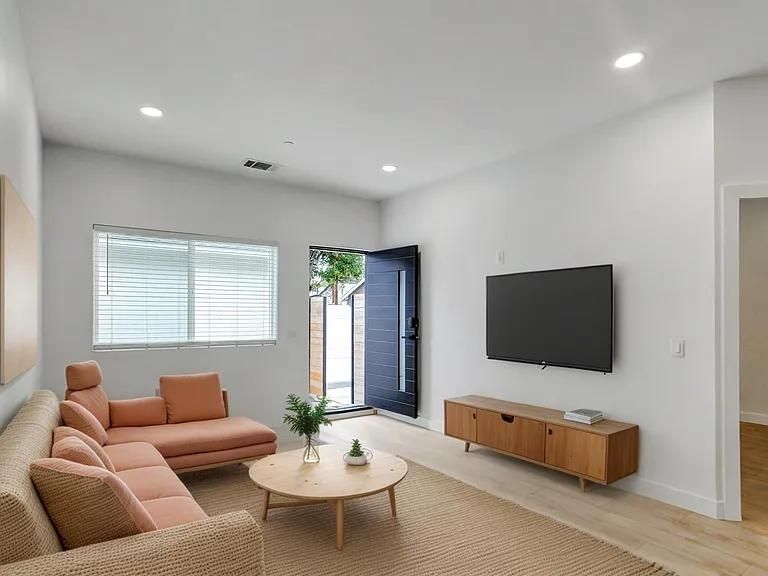
The Fifth Street project was completed to help the homeowner expand their existing residence while creating a new Accessory Dwelling Unit that could generate long-term rental income. Rather than constructing a detached ADU, the project involved building a new garage as part of a home addition before converting that garage into a fully permitted living space.
This unique approach was driven by local city requirements and required careful planning from the very beginning. Through strategic design decisions, organized project management, and quality construction, CoreFrame Builders
successfully transformed the property into a more functional home with greater long-term investment potential.
Project Goals
The homeowner wanted to increase the property's value by creating an ADU that could provide additional rental income while also expanding the home's overall functionality. Every phase of the project was planned around achieving this goal without compromising the property's appearance or compliance with local building regulations.
A key priority throughout the project was ensuring the final design blended naturally with the existing residence while providing a comfortable, independent living space that would continue serving the homeowner for years to come.
Scope of Work
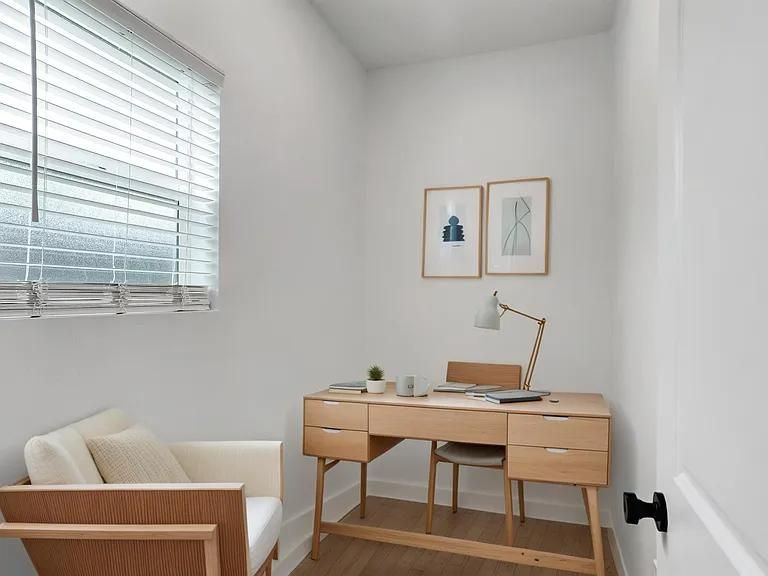
CoreFrame Builders
managed every phase of the project through careful planning, coordination, and execution.
Project highlights included:
- Home addition construction
- New garage construction
- Garage-to-ADU conversion
- Design planning and coordination
- Conventional wood framing
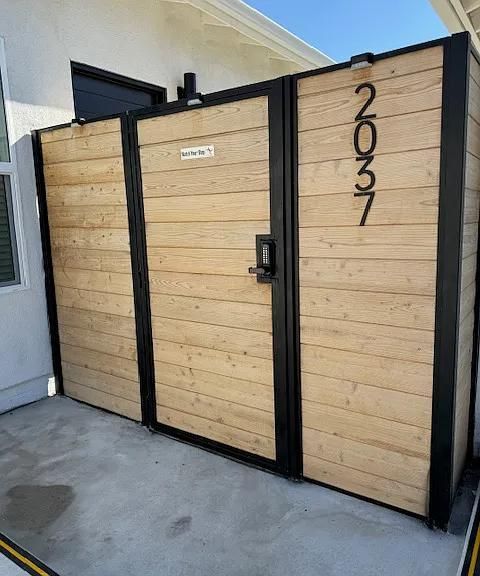
- Exterior stucco installation
- Composition roof shingles
- Interior construction and finishing
- Final project completion
Every stage was completed with an emphasis on quality craftsmanship, organized project management, and long-term durability.
Construction Challenge
One of the most significant challenges involved complying with the city's development requirements. The homeowner wanted to convert an existing garage into an ADU, but city regulations required the property to first maintain a qualifying garage before an ADU conversion could be approved.
To solve this, CoreFrame Builders developed a phased construction strategy. The team first completed the new garage as part of the home addition, satisfying the city's parking requirements. Once that requirement was met, the garage was legally converted into a fully permitted Accessory Dwelling Unit, allowing the homeowner to accomplish both their expansion goals and future rental objectives.
Materials & Construction
The project utilized proven residential building methods designed for long-term performance and architectural consistency.
Construction included:
- Conventional wood framing
- Exterior stucco finish
- Composition roof shingles
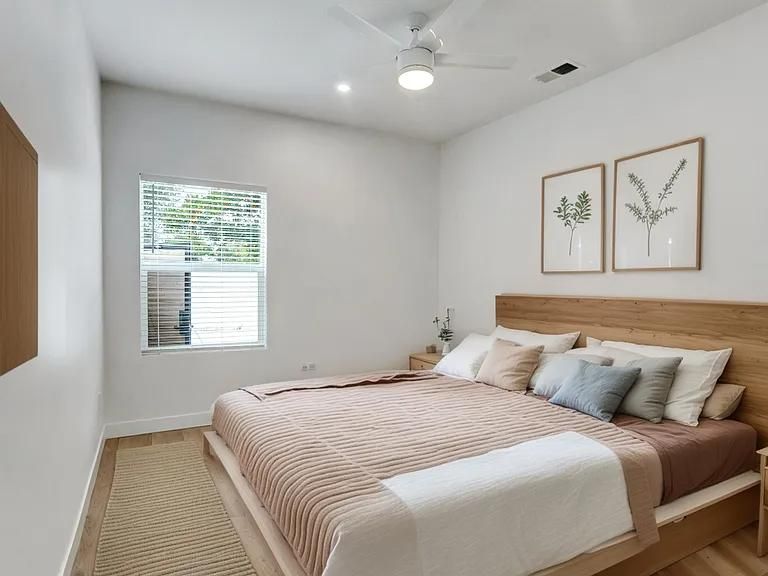
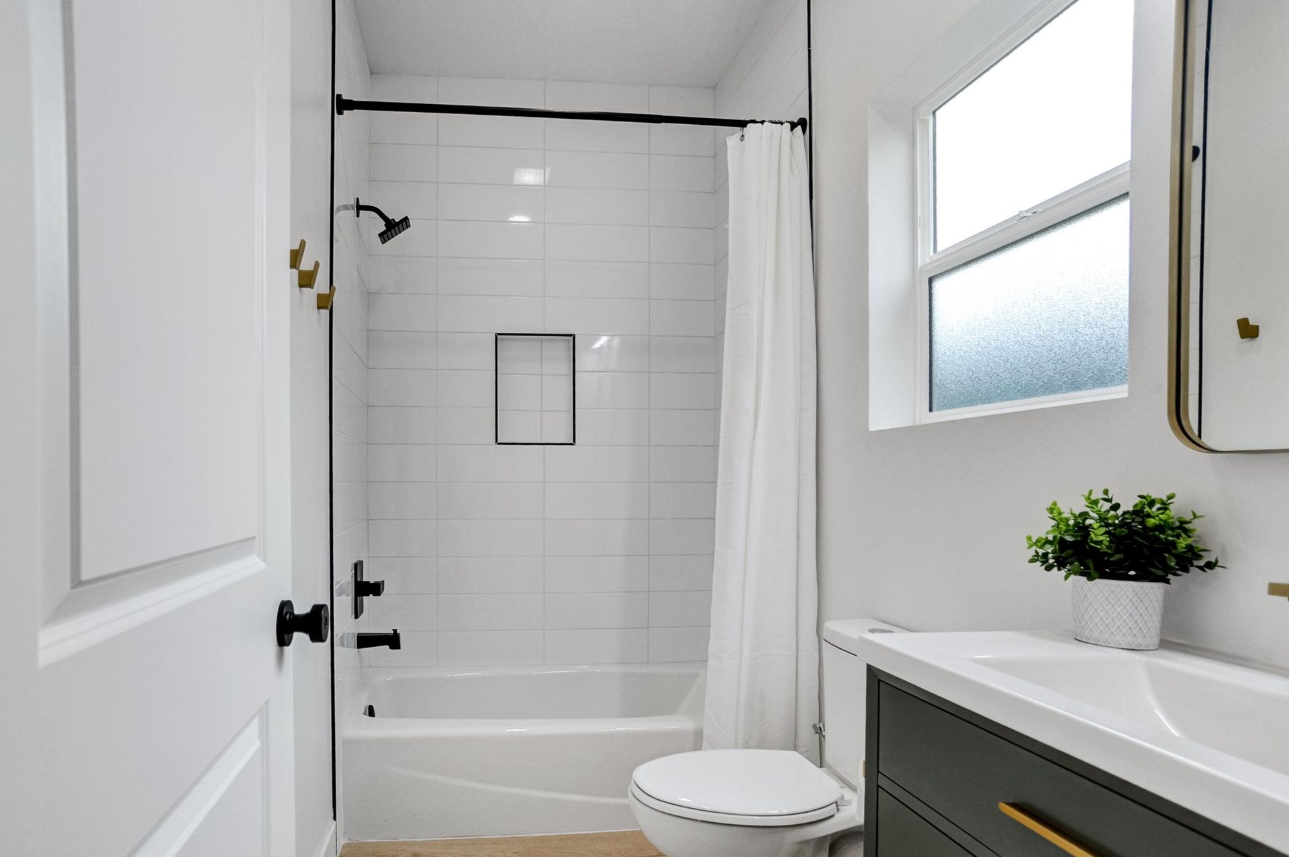
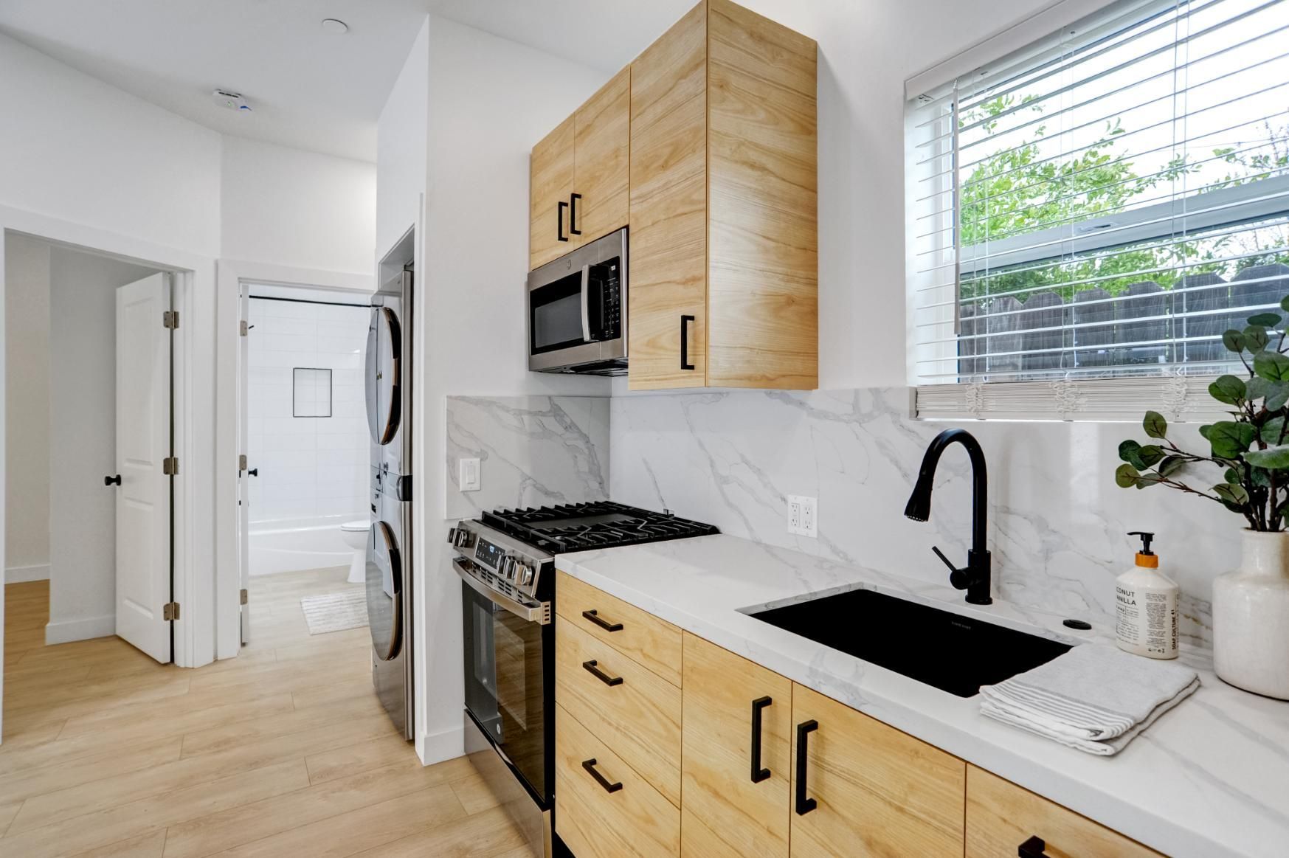
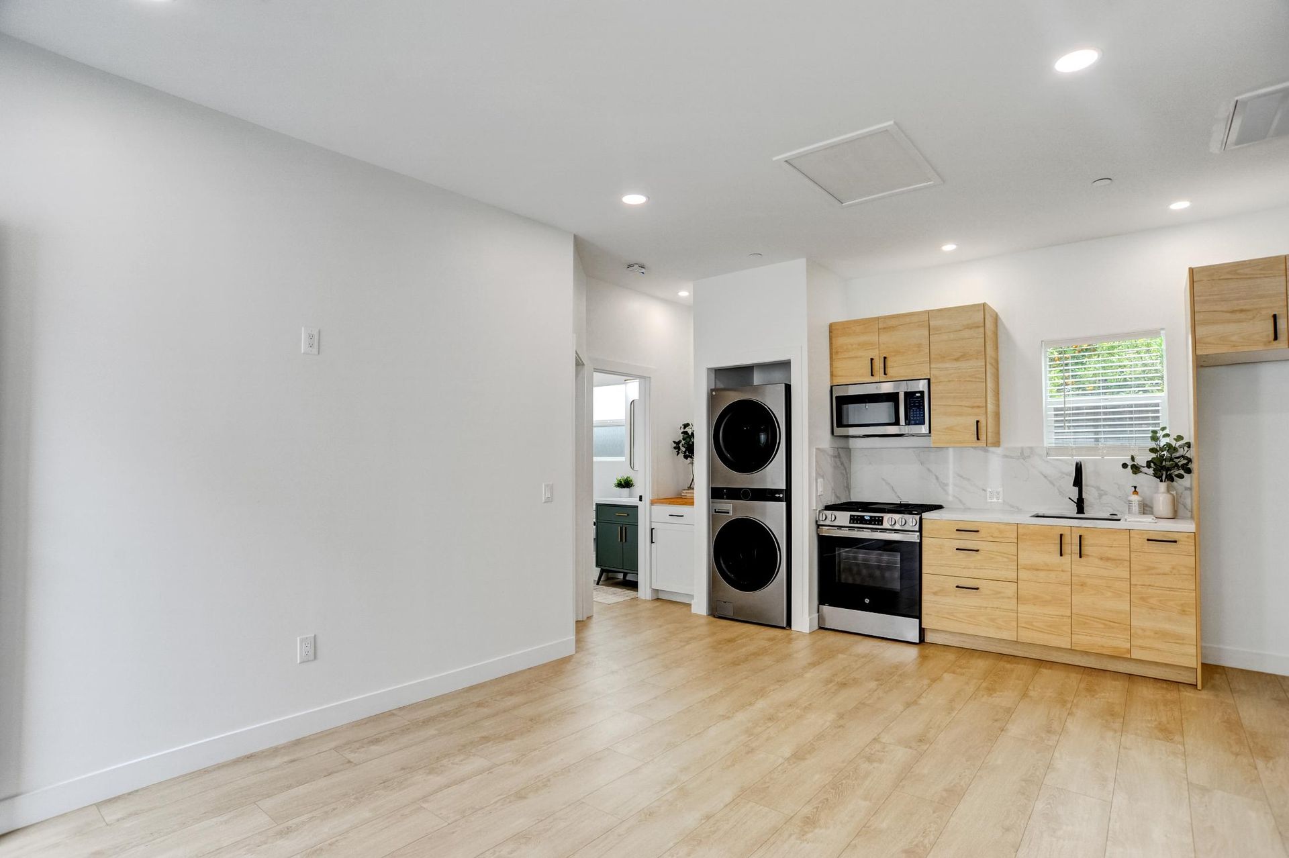
- Professionally finished interior living space
These materials were selected to complement the existing home while providing durability, efficiency, and a cohesive finished appearance.
The Finished Result
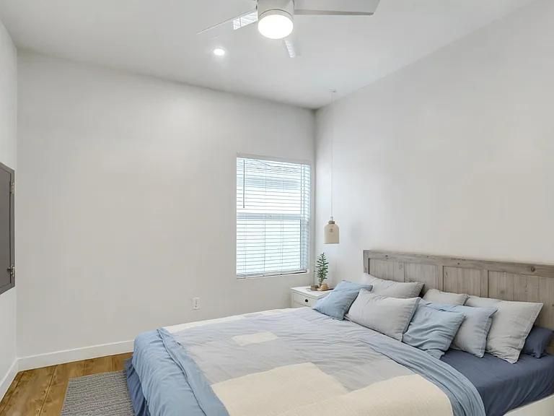
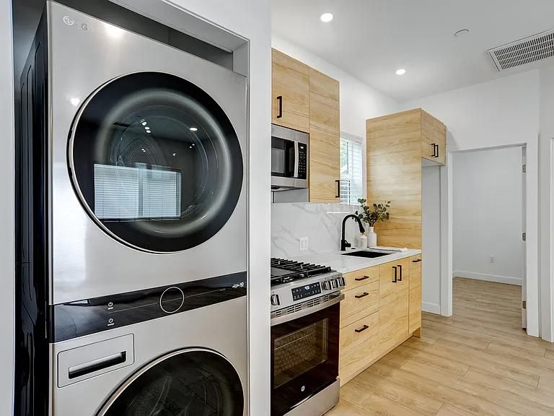
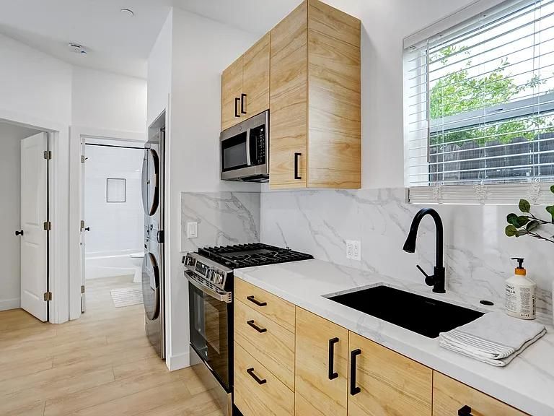
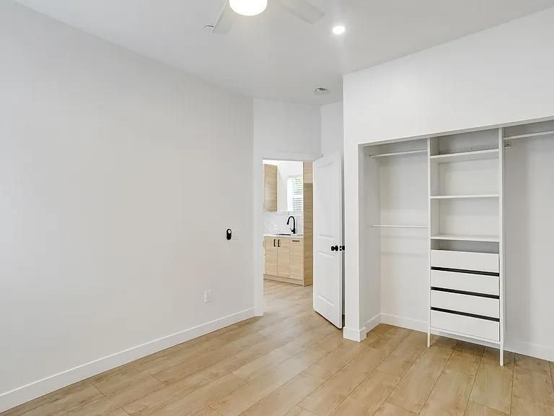
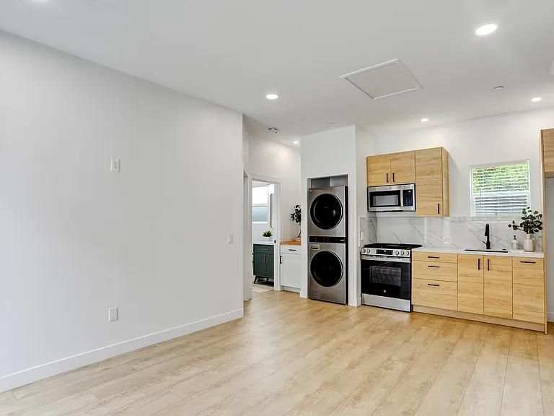
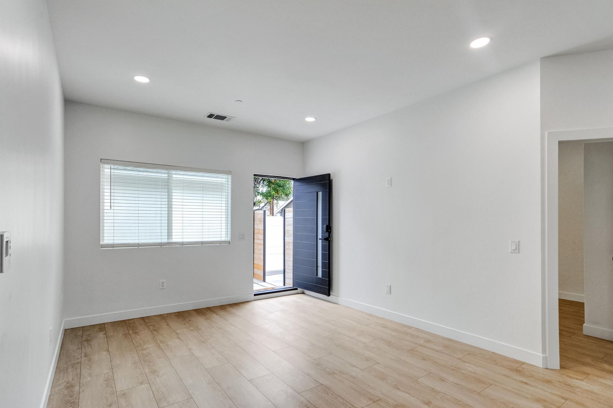
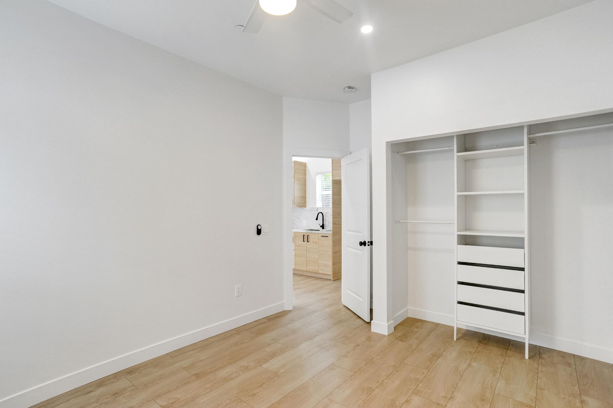
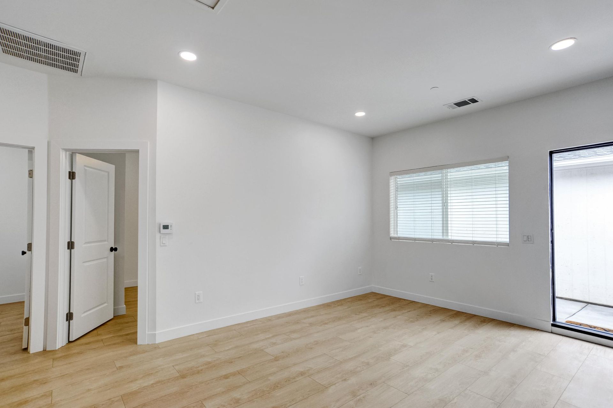
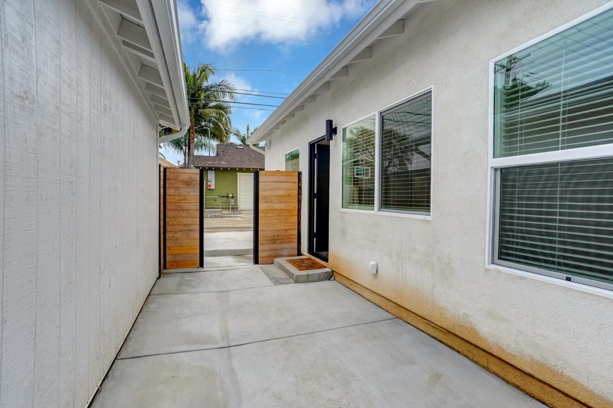
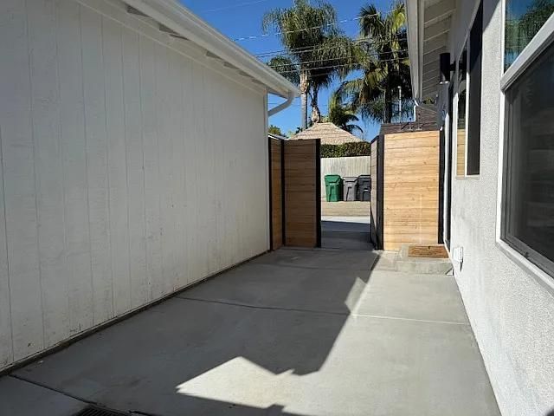
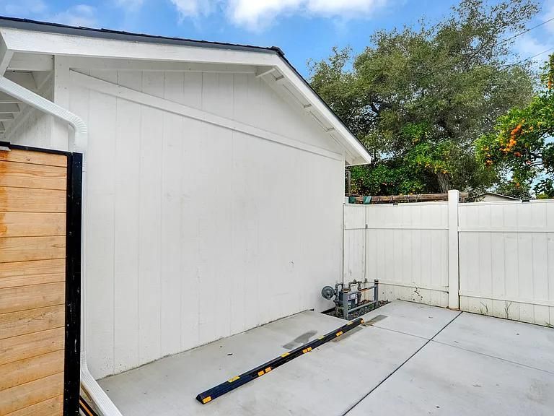
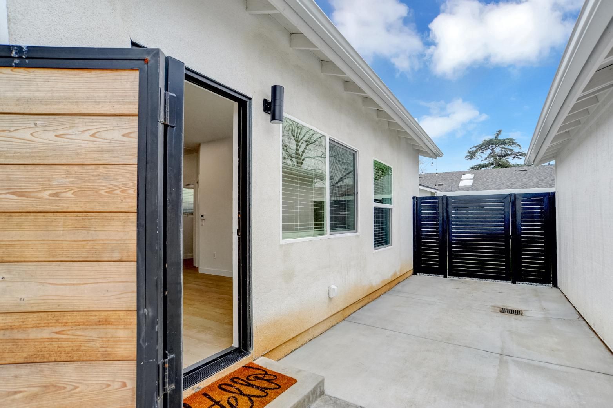
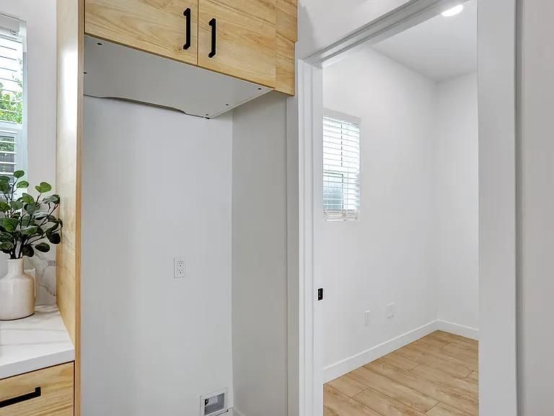
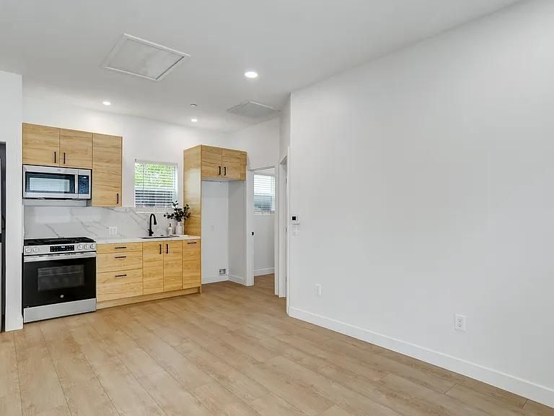
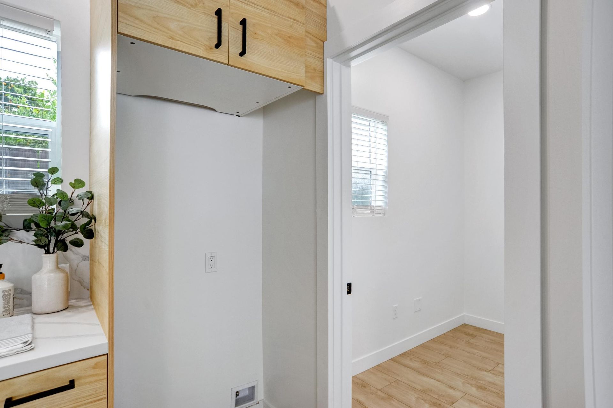
The completed Fifth Street project successfully combined a home addition with a professionally constructed garage conversion ADU measuring approximately 750 square feet. By overcoming complex permitting requirements and carefully sequencing each phase of construction, CoreFrame Builders delivered a practical solution that met both the homeowner's immediate needs and long-term investment goals.
Completed approximately one year ago, the project now provides additional living space, increased property value, and a fully functional ADU designed to generate rental income. It demonstrates how thoughtful planning, technical expertise, and organized construction management can turn challenging project requirements into successful outcomes.
Hear From the Homeowners
As first-time ADU builders, the homeowners appreciated the clear communication, helpful guidance, and respectful team that made the Fifth Street project easier to navigate.
“He made it very easy. It was a great experience.”
Reflecting on the finished project, the homeowner shared:
“We’re definitely proud of everything that we did here.”
GET IN TOUCH WITH US
Looking to Build Your Own ADU?
Whether you're planning a garage conversion, home addition, detached ADU, or custom residential construction project, CoreFrame Builders can help you navigate every stage of the process with confidence. From planning and design to permitting and construction, our team is committed to delivering quality craftsmanship, transparent communication, and organized project management that helps homeowners maximize the value of their property.