
LaRue Home Addition Project
A thoughtfully planned garage conversion and home addition designed to create more functional living space while supporting multigenerational living.
Project Overview
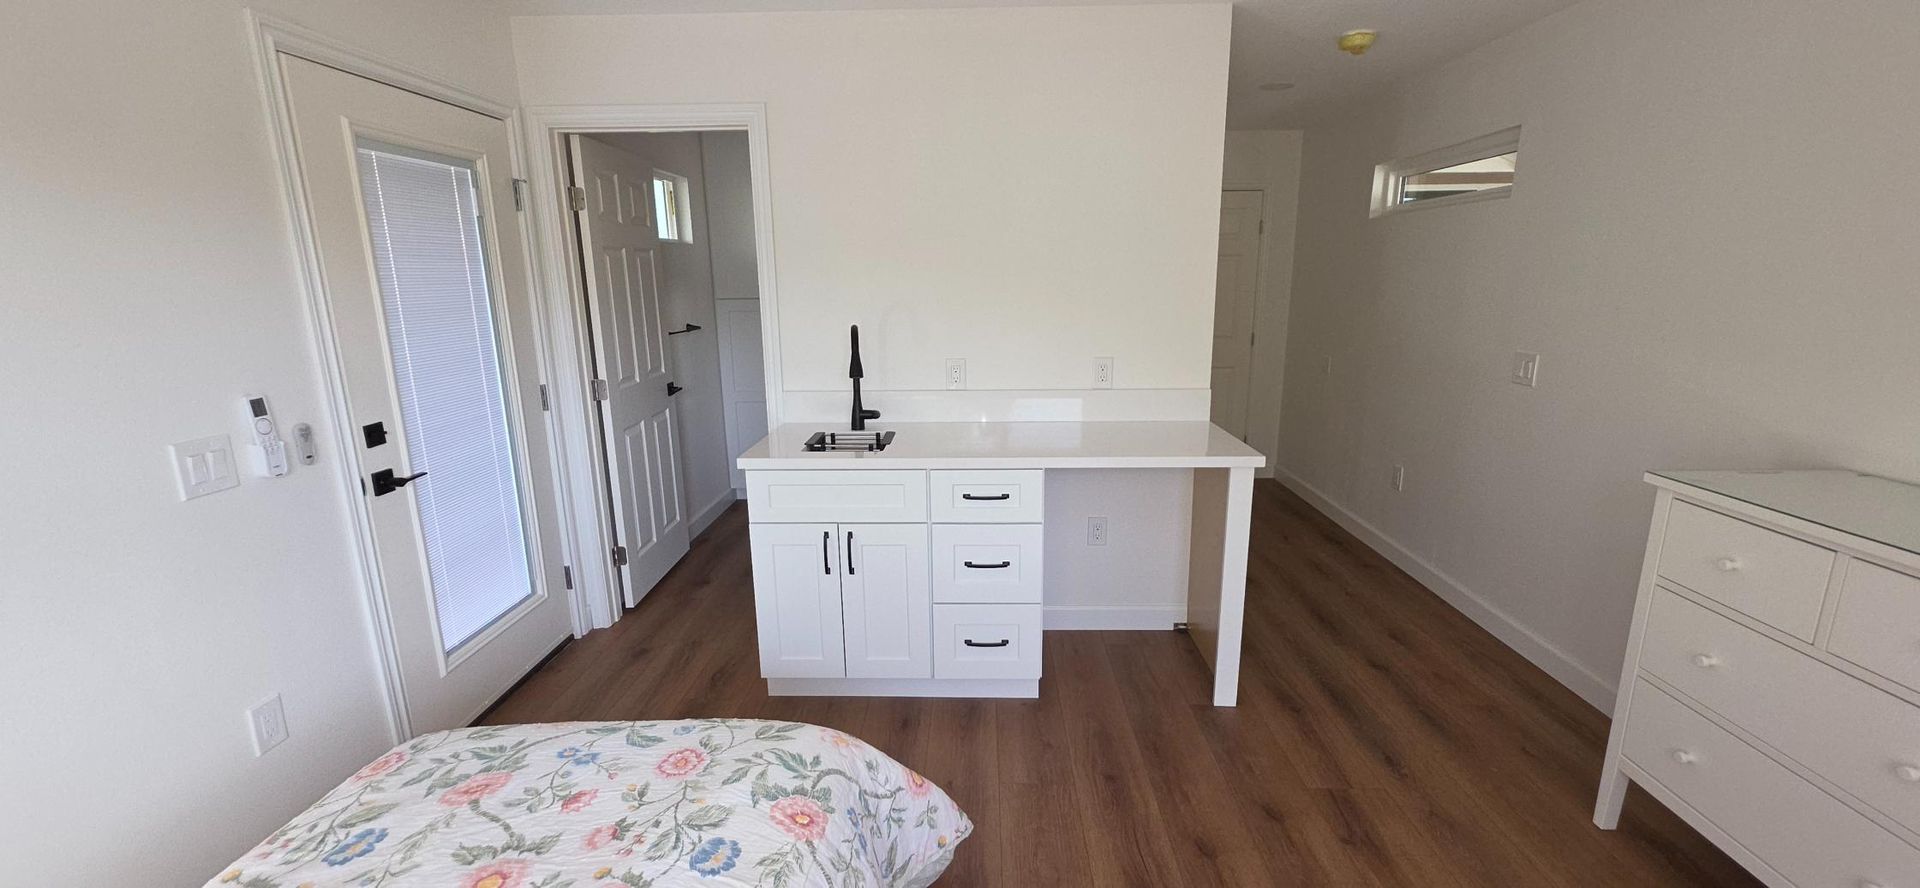
The LaRue project began as a garage conversion but quickly evolved into a more comprehensive residential expansion as the homeowners' needs changed. Initially, the goal was to transform the existing garage into conditioned living space while improving its overall functionality. As planning progressed, the project expanded to include a 275-square-foot home addition designed specifically to accommodate the homeowner's elderly mother.
Rather than completing two separate projects, CoreFrame Builders
developed a coordinated solution that modernized the existing garage, improved the home's interior, and created comfortable living accommodations that allowed multiple generations of the family to live together under one roof.
Project Goals
The homeowners wanted to maximize the functionality of their existing property while creating additional living space for a family member. The project focused on converting underutilized areas into practical living spaces while ensuring the new addition blended naturally with the existing residence.
Beyond adding square footage, the project emphasized comfort, accessibility, and long-term usability. Every design decision was made to create a home that better supported the family's changing needs without compromising the home's overall appearance.
Scope of Work
CoreFrame Builders
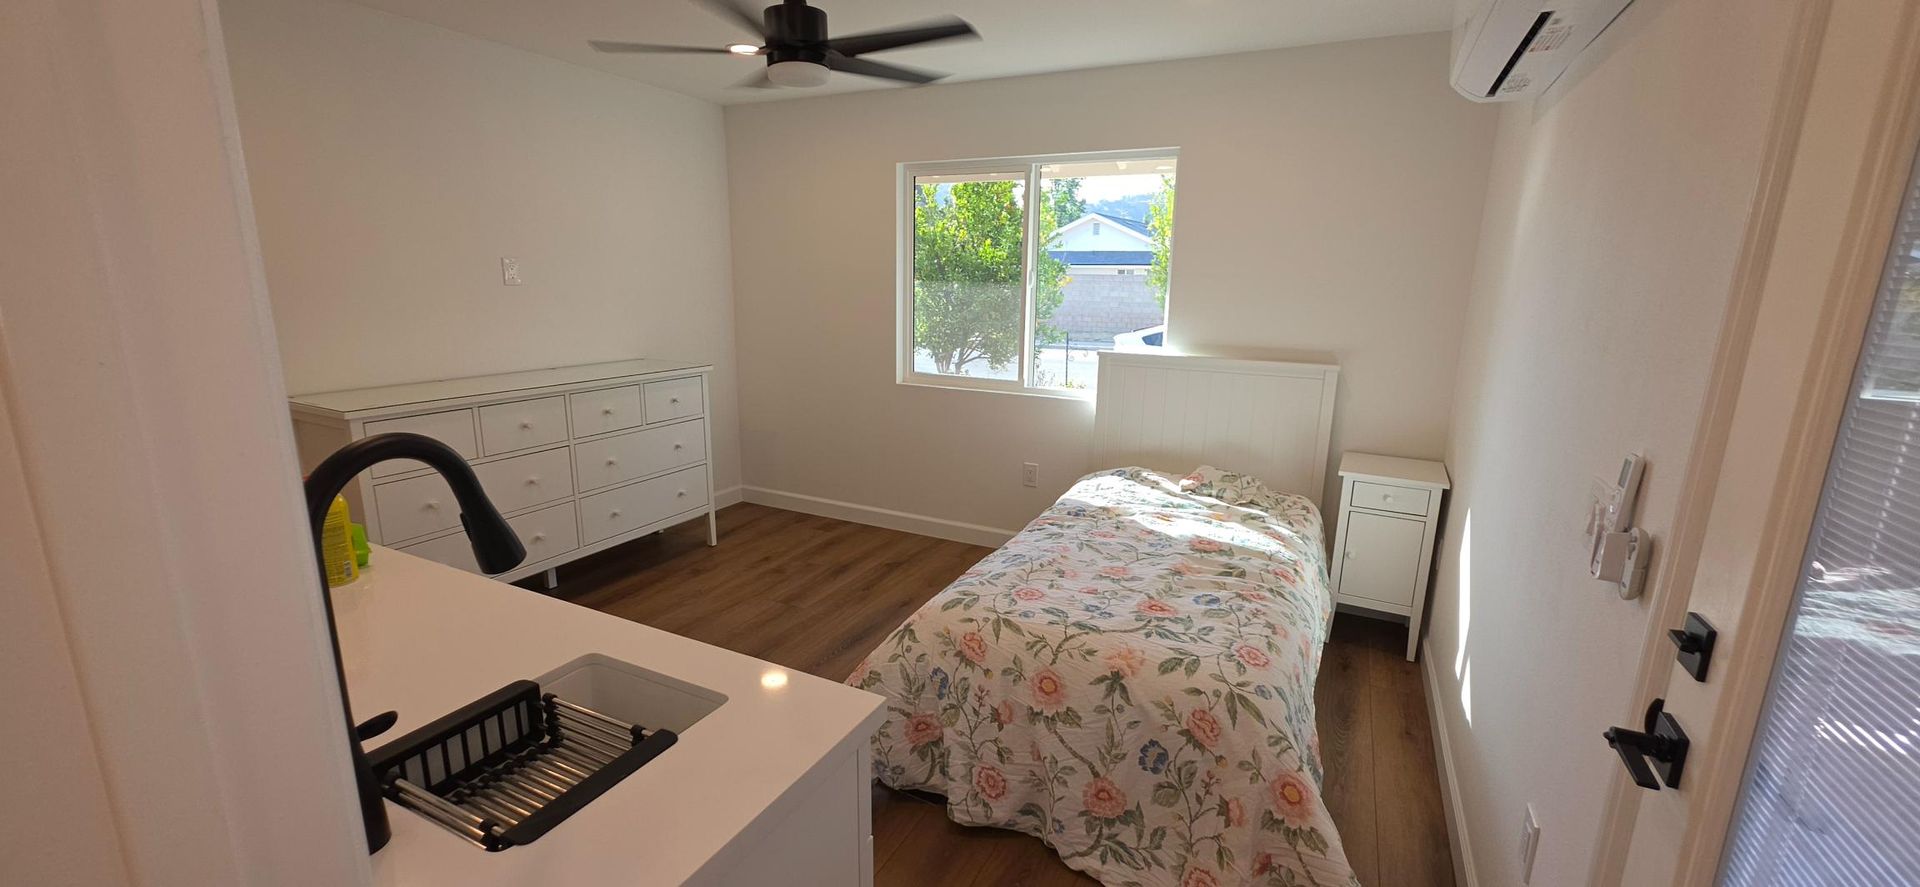
managed every stage of the project, transforming the existing garage while completing a seamless residential addition.
Project highlights included:
- Garage conversion
- Structural reframing
- Mezzanine storage loft construction
- Interior drywall installation
- Plumbing rerouting
- Exterior tankless water heater installation
- Mini-split HVAC system installation
- Design and permitting
- 275-square-foot home addition
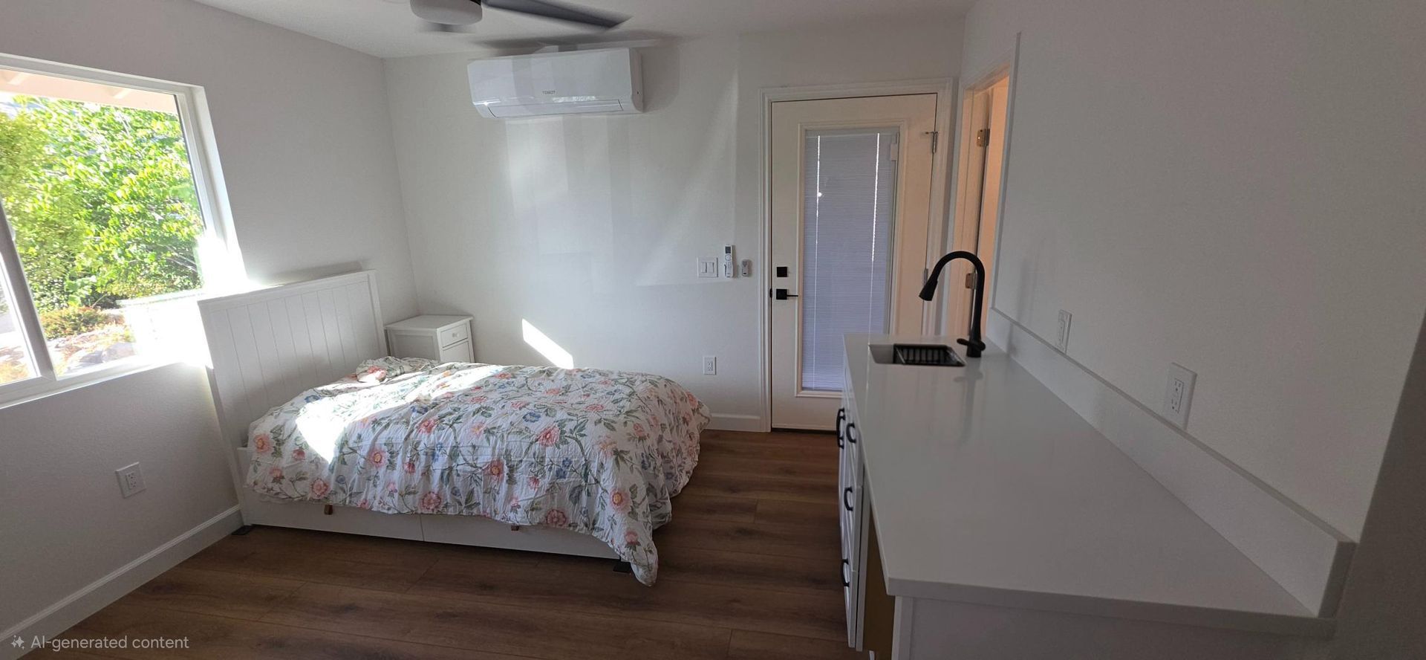
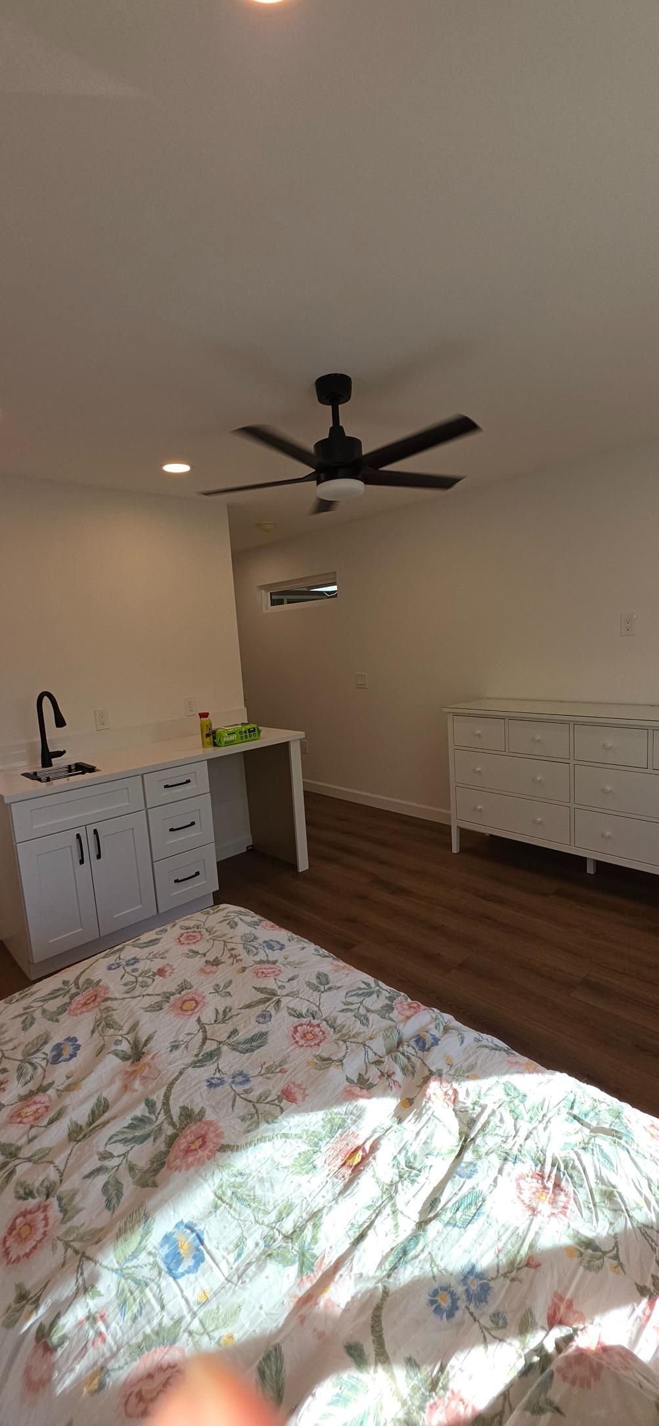
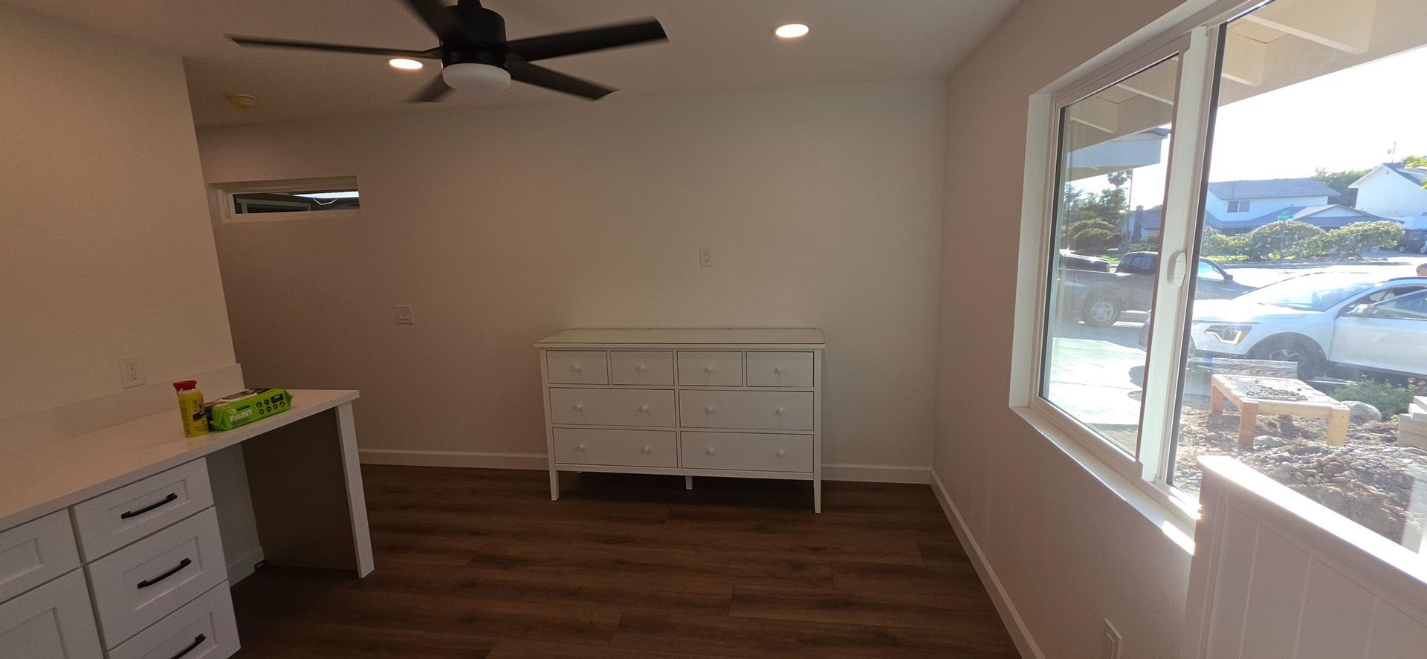
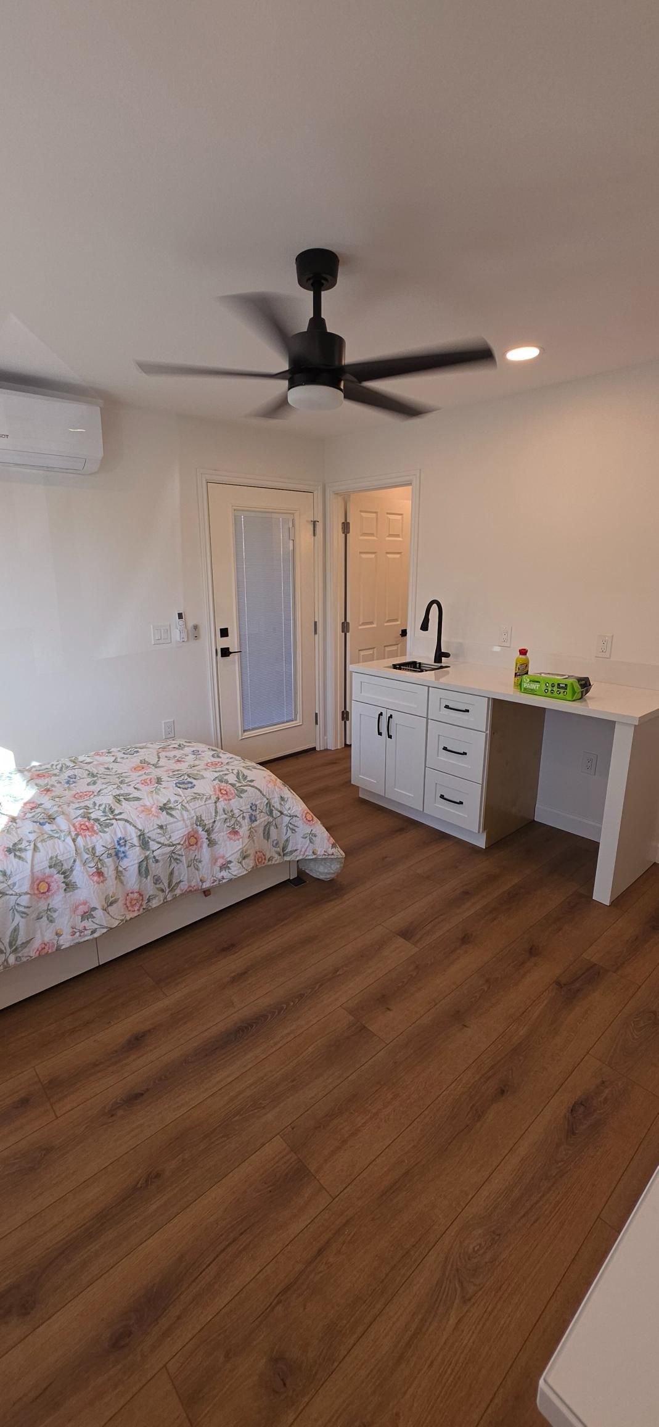
- Custom bedroom construction
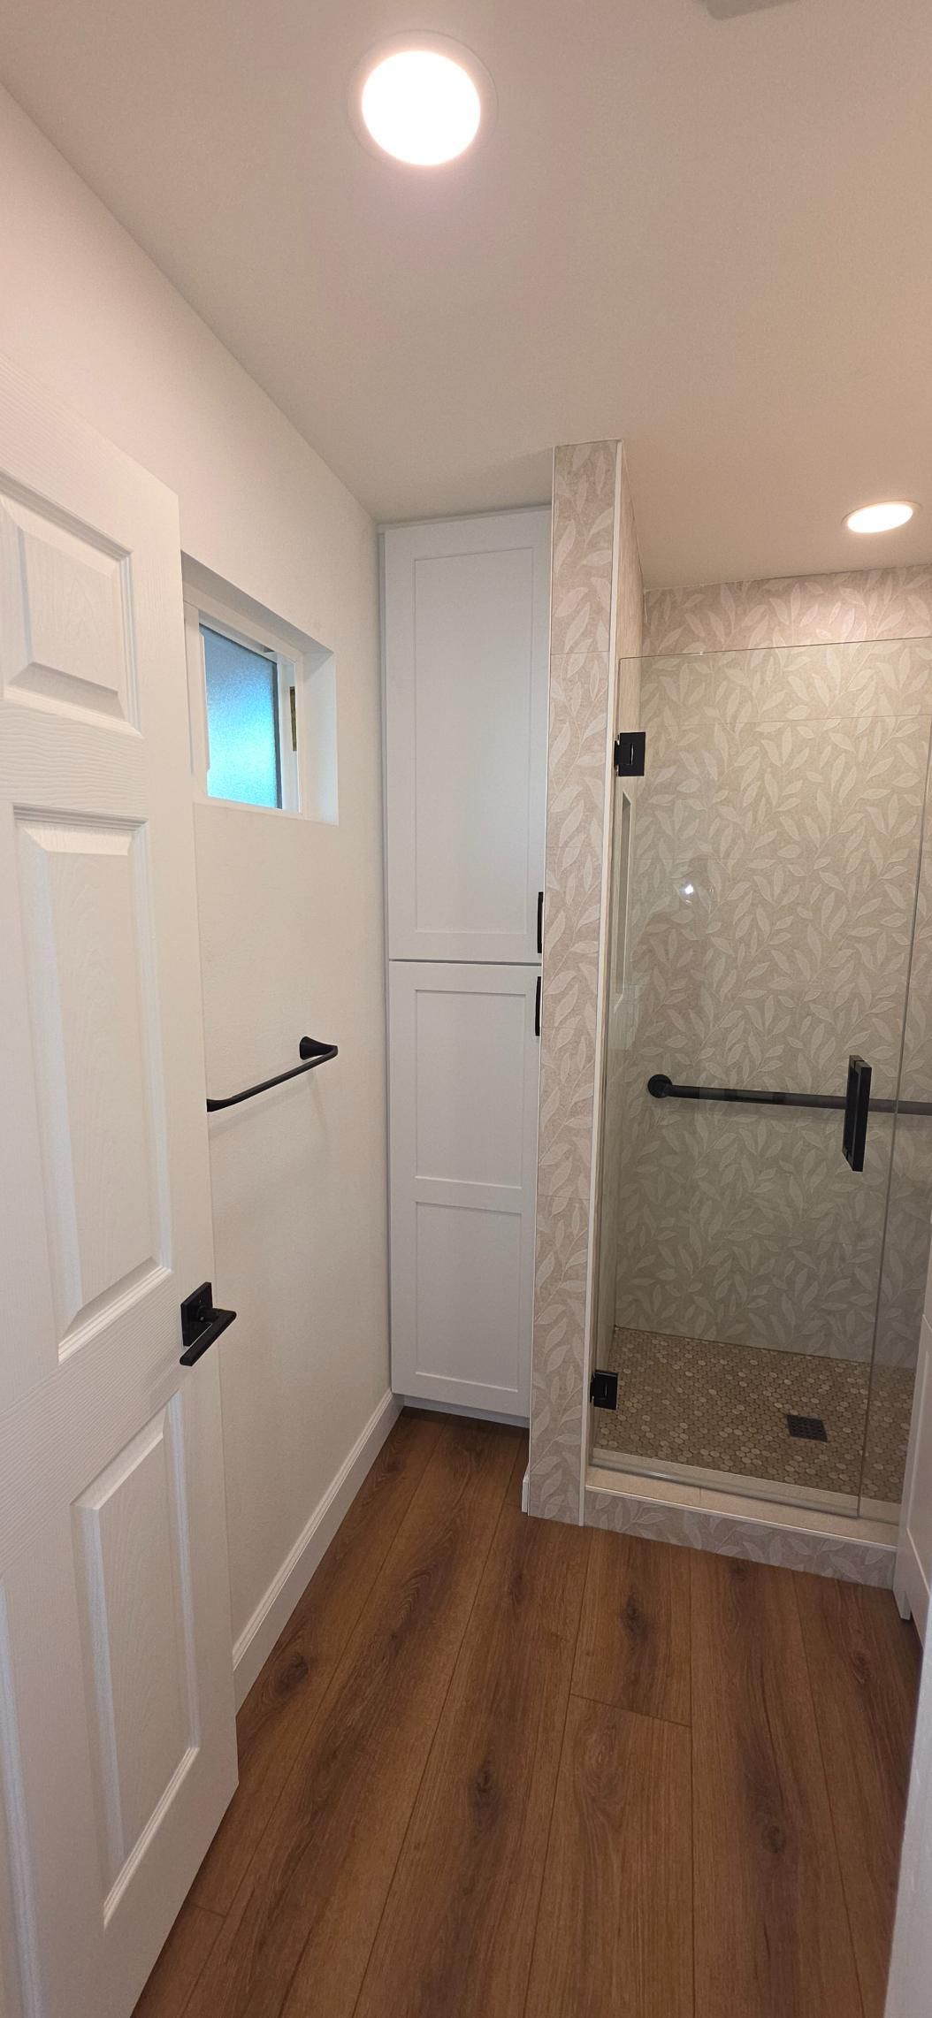
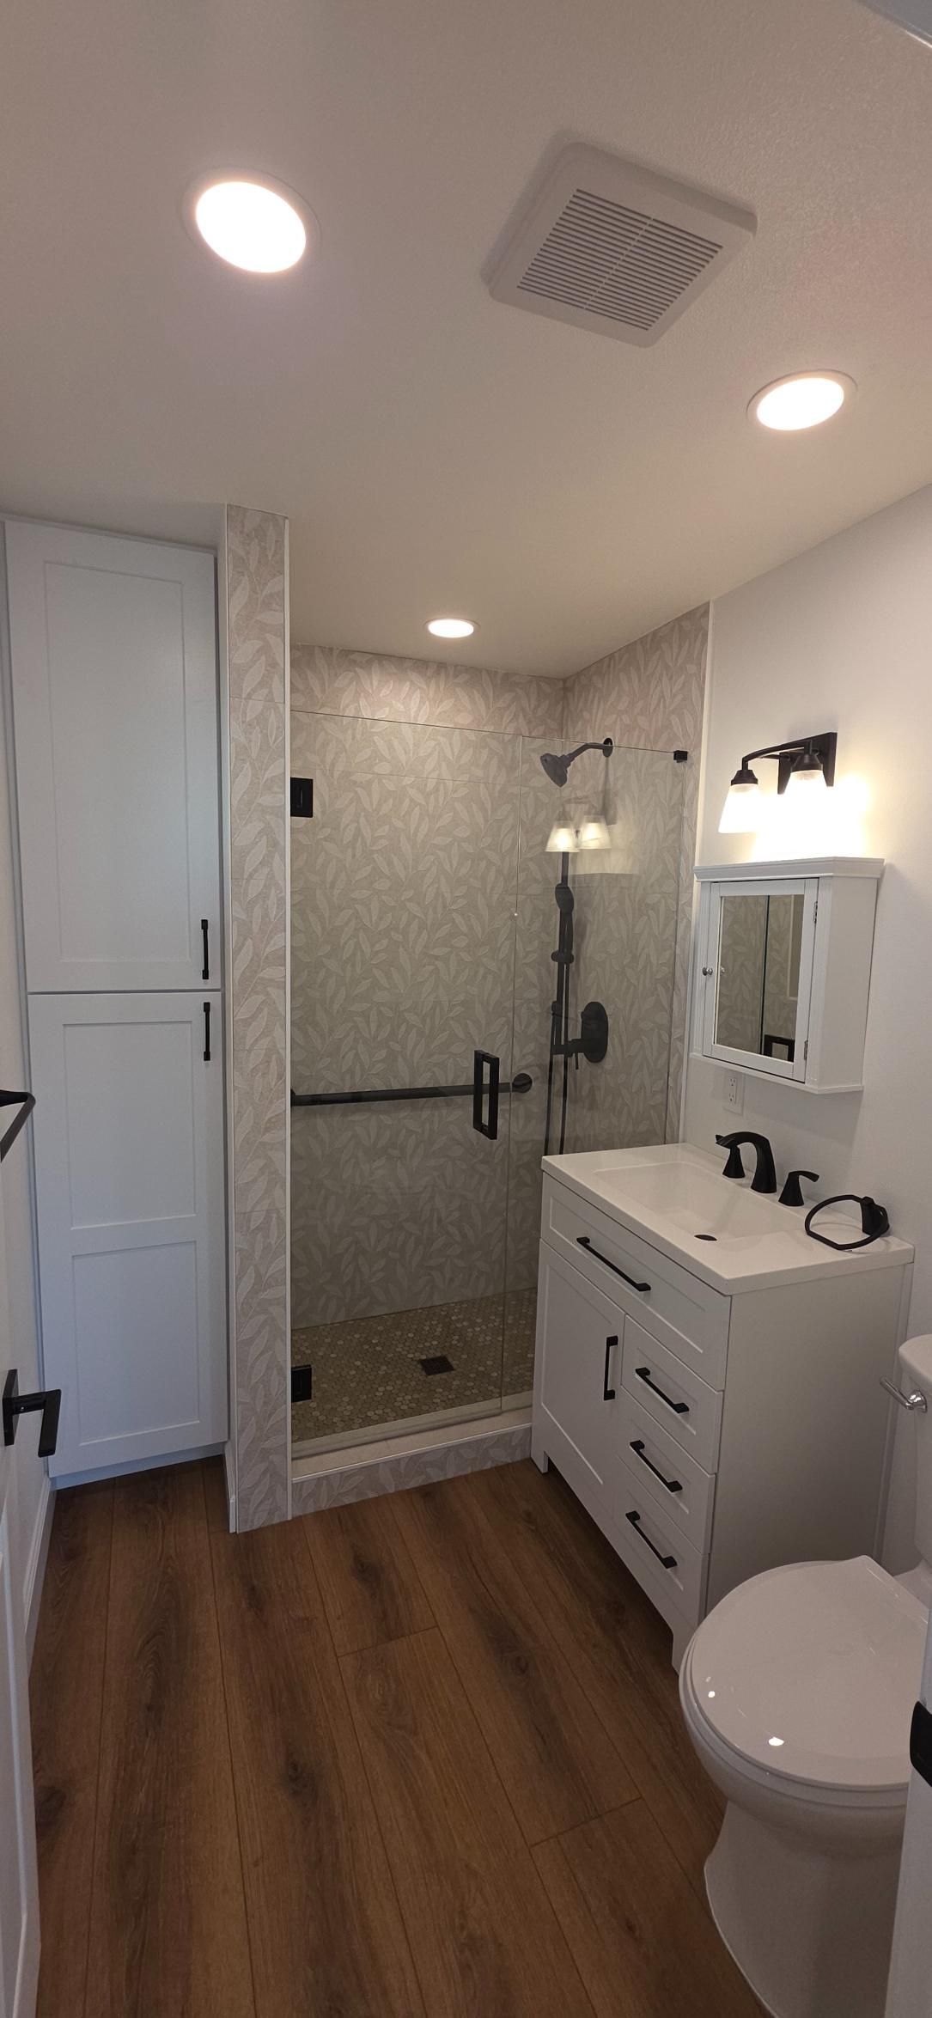
- New bathroom construction
- Flooring installation throughout existing and new spaces
- New baseboard installation
- Interior finishing
- Final project completion
Each phase was completed with careful planning to ensure the finished spaces blended seamlessly with the existing home.
Construction Challenge
Unlike many residential additions, the primary challenge on the LaRue project was not structural—it was logistical. Because the home remained fully furnished and occupied throughout construction, careful coordination was required to minimize disruption while maintaining an organized and efficient workflow.
Through detailed scheduling, clear communication, and disciplined project management, CoreFrame Builders successfully completed each phase while protecting the homeowner's belongings and allowing daily life to continue as smoothly as possible.
Materials & Construction
The project combined structural improvements with modern mechanical upgrades to create comfortable, functional living spaces throughout the home.
Construction included:
- Conventional wood framing
- Structural reframing of the existing garage
- Interior drywall installation
- Mezzanine storage loft
- Exterior tankless water heater
- Mini-split heating and cooling system
- New flooring throughout the addition and existing home
- New baseboards and finish carpentry
Every improvement was completed with an emphasis on quality craftsmanship, long-term durability, and a cohesive finished appearance.
The Finished Result
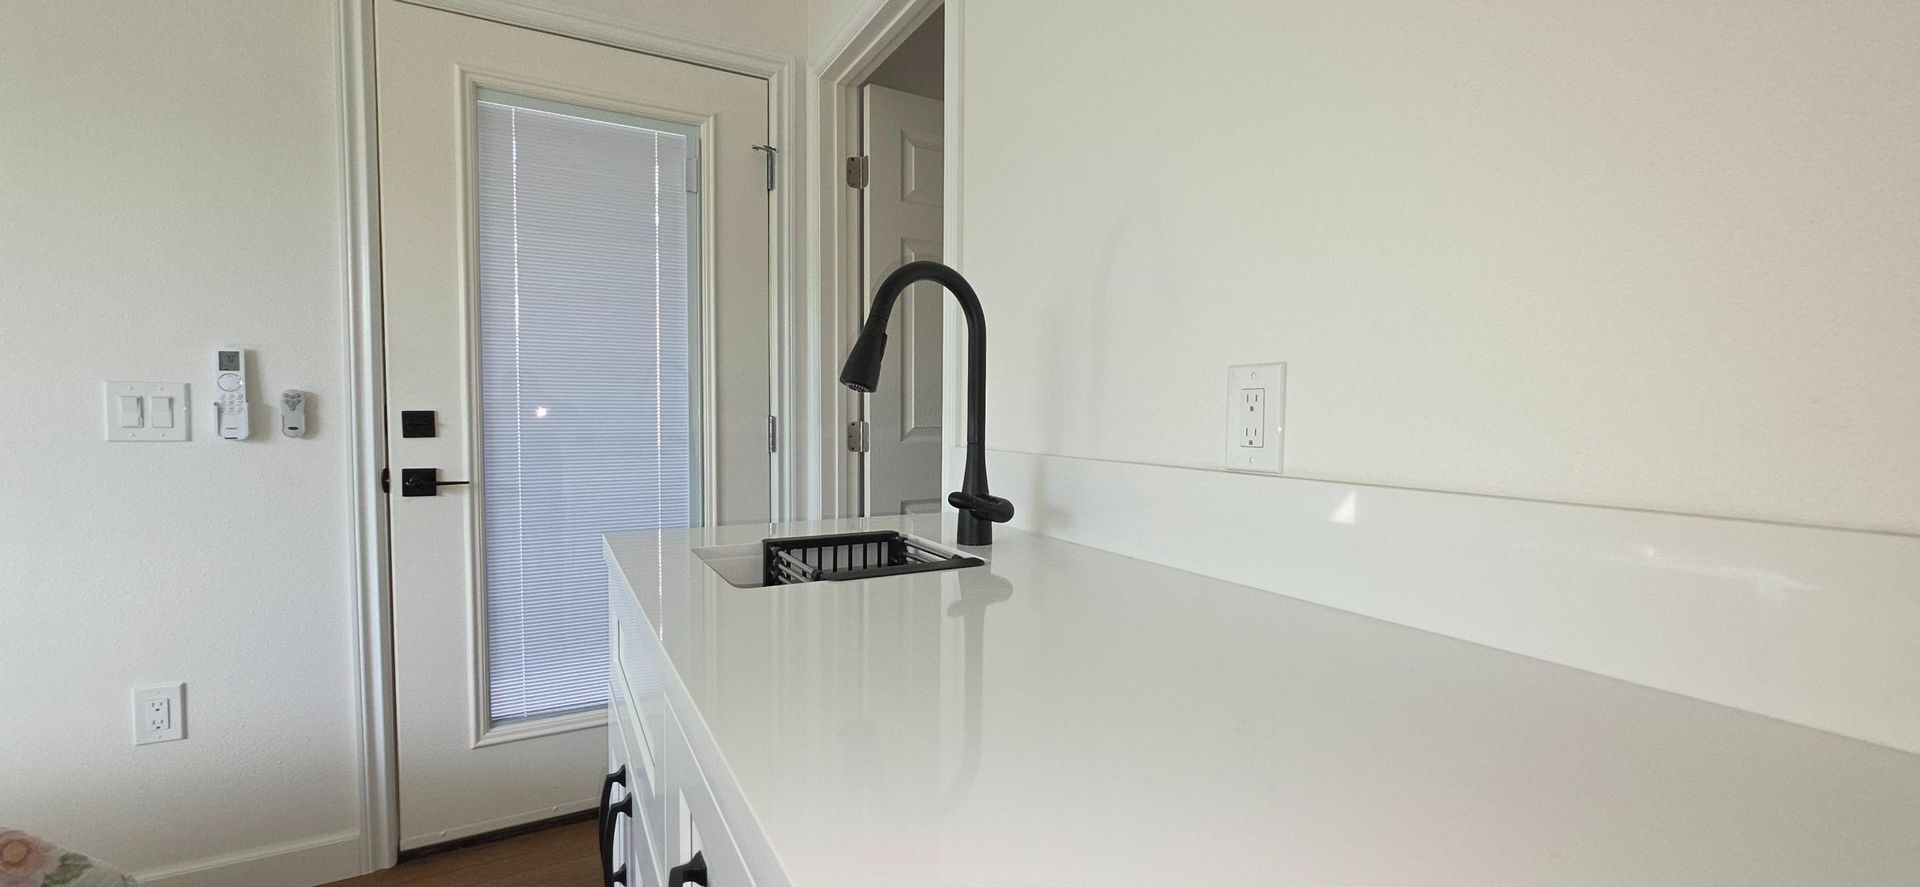
The completed LaRue project transformed an underutilized garage into functional conditioned living space while adding a 275-square-foot home addition that included a custom bedroom and bathroom for the homeowner's elderly mother. By combining the garage conversion with carefully planned interior upgrades, CoreFrame Builders delivered a home that better supports multigenerational living without sacrificing comfort or style.
Additional improvements—including a mezzanine storage area, rerouted plumbing, a tankless water heater, a mini-split HVAC system, and continuous flooring throughout the home—created a seamless transition between existing and new spaces. The project demonstrates how thoughtful planning, adaptable design, and organized construction management can successfully meet a family's evolving needs.
Hear From the Homeowners
The LaRue Home Addition created a comfortable new space for the homeowner’s mother-in-law, with thoughtful details and quality workmanship throughout the addition.
“We know we’re moving her into a really good space.”
Reflecting on the construction quality, the homeowner shared:
“I feel like this is a really quality addition.”
GET IN TOUCH WITH US
Looking to Expand Your Home?
Whether you're planning a garage conversion, room addition, multigenerational living space, or a complete home renovation, CoreFrame Builders can help bring your vision to life through organized planning, quality craftsmanship, and transparent communication. Our team is committed to delivering personalized residential construction solutions that improve the way your family lives today while adding long-term value to your home.