
Cypress Whole Home Remodel
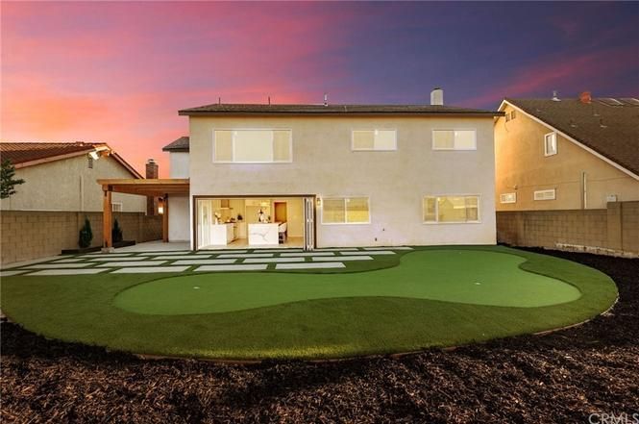
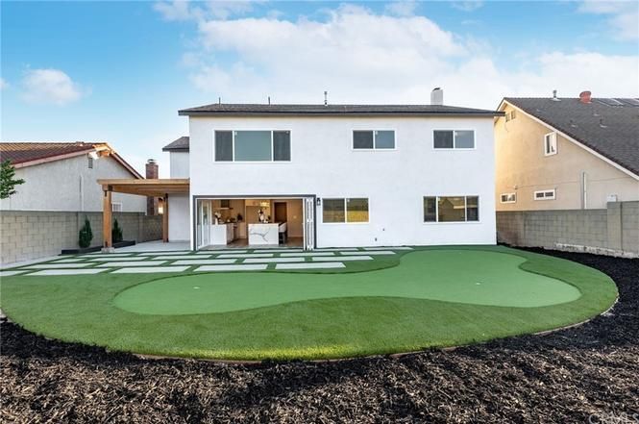
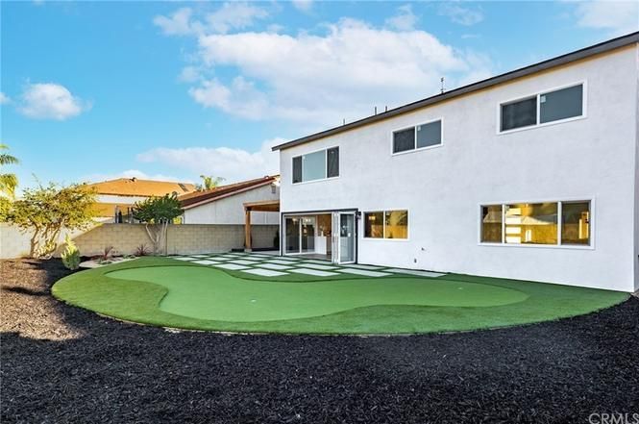
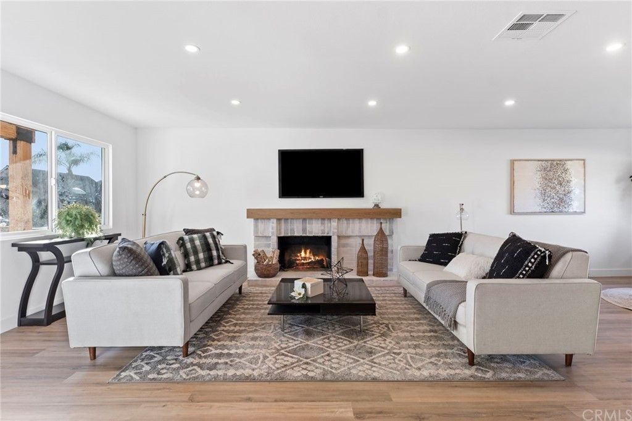
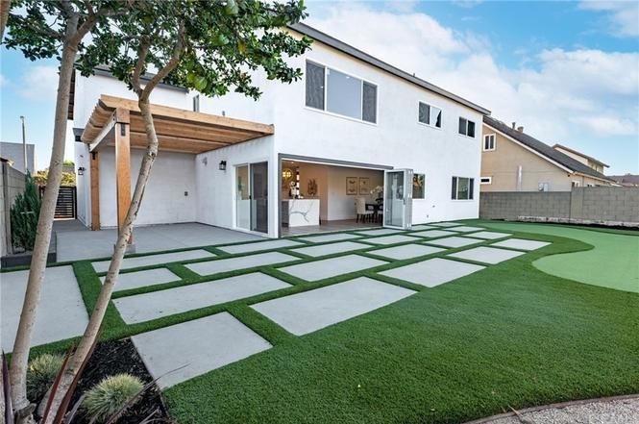
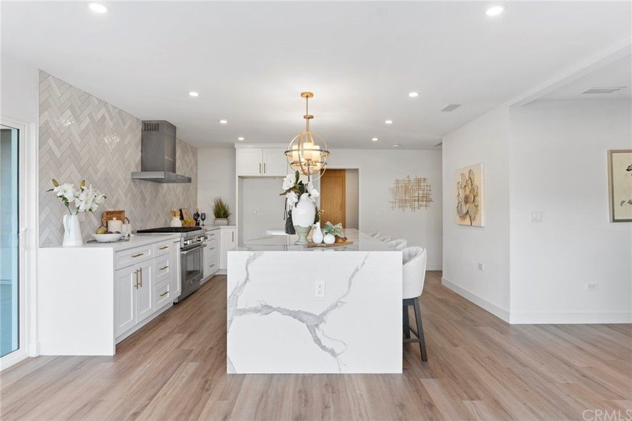
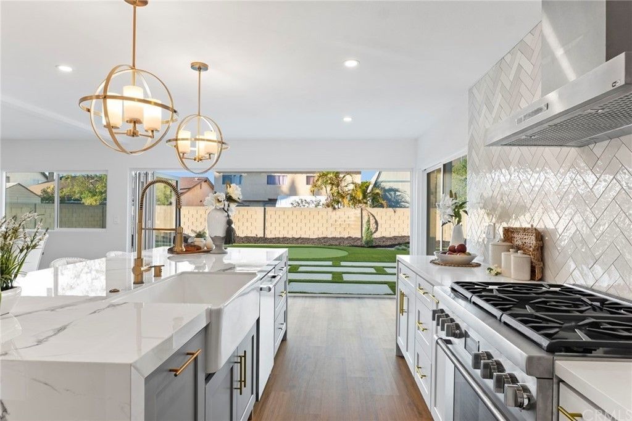
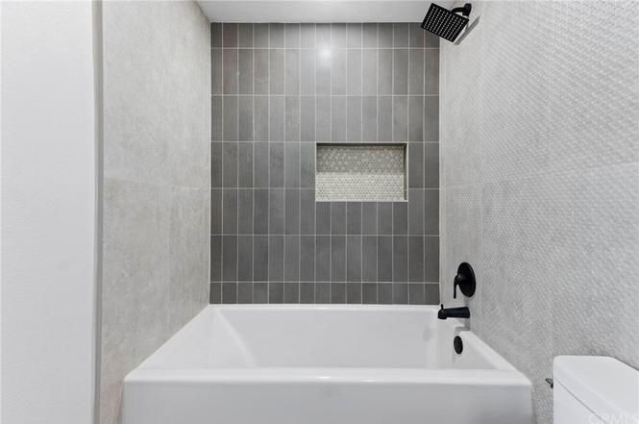
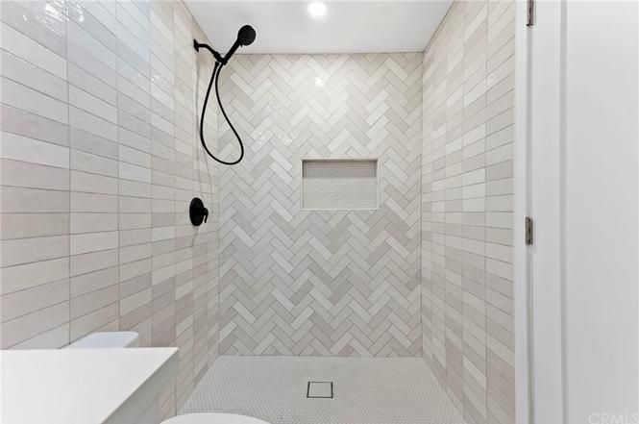
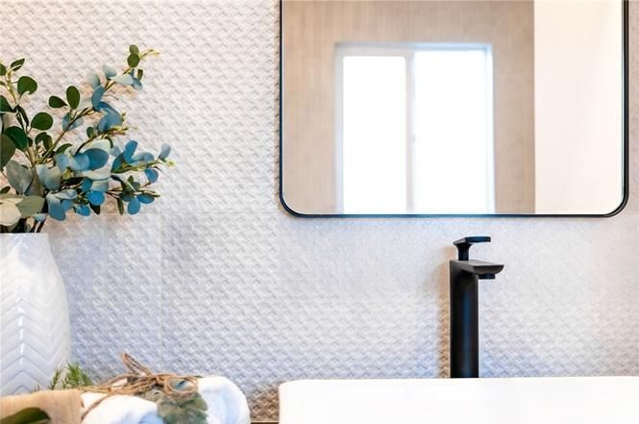
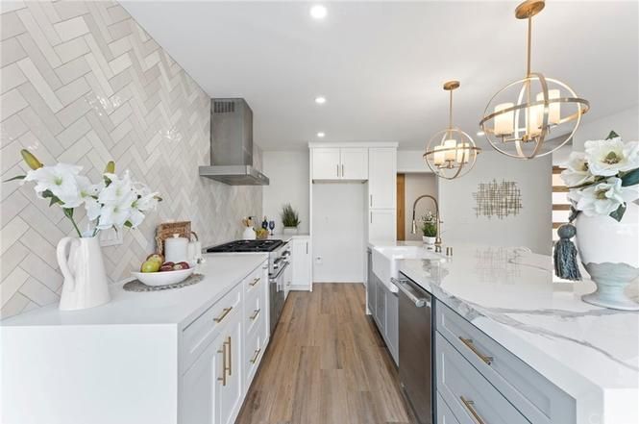
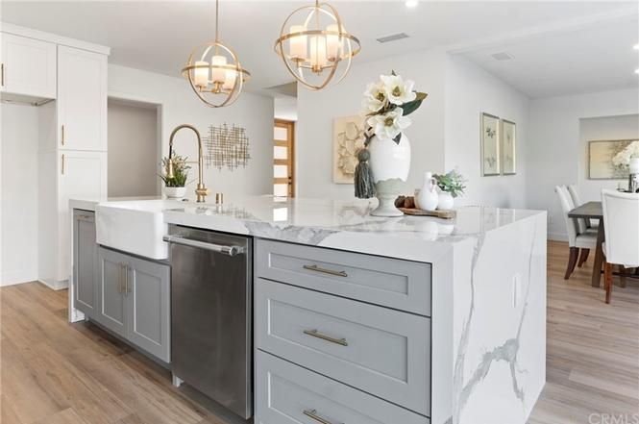
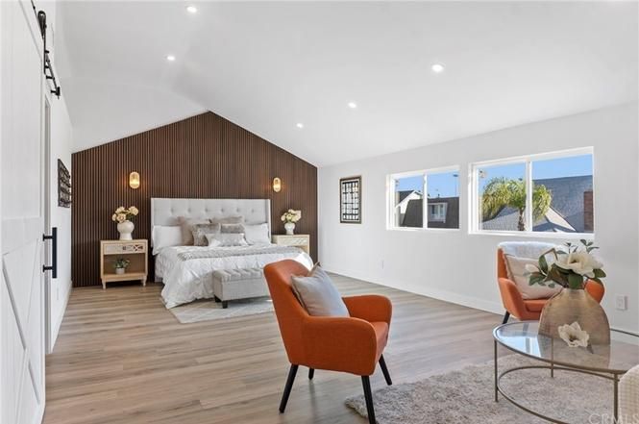
A complete 2,900-square-foot home renovation featuring six bedrooms, four bathrooms, and a comprehensive redesign that created a more modern, cohesive living environment.
Project Overview
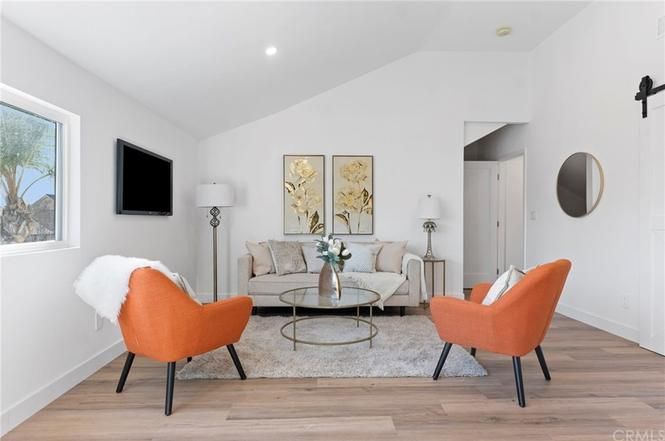
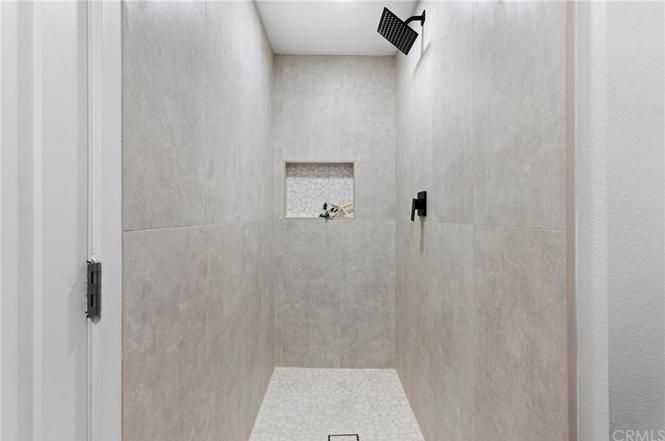
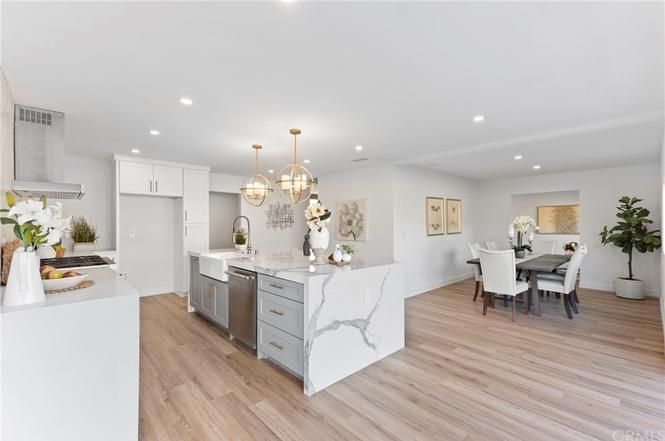
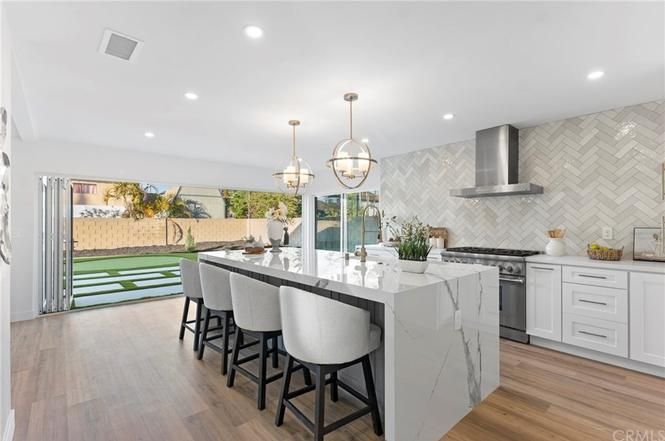
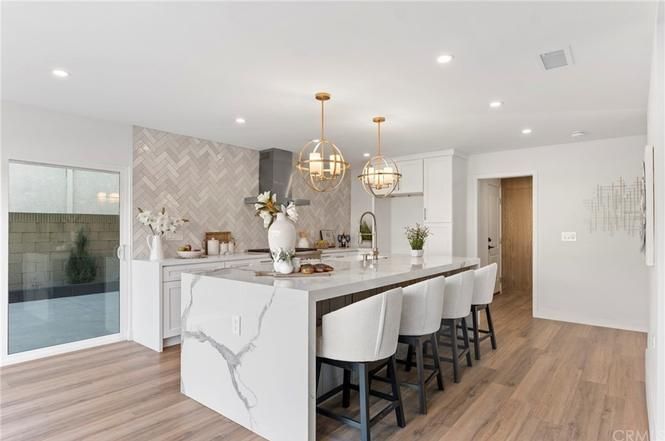
The Cypress project involved a complete remodel of an approximately 2,900-square-foot residence featuring six bedrooms and four bathrooms. As an investment property being prepared for resale, the home required a comprehensive redesign to modernize its appearance, improve functionality, and create a fresh living environment for future homeowners.
Rather than updating isolated areas, the project focused on transforming the existing residence as a whole. CoreFrame Builders
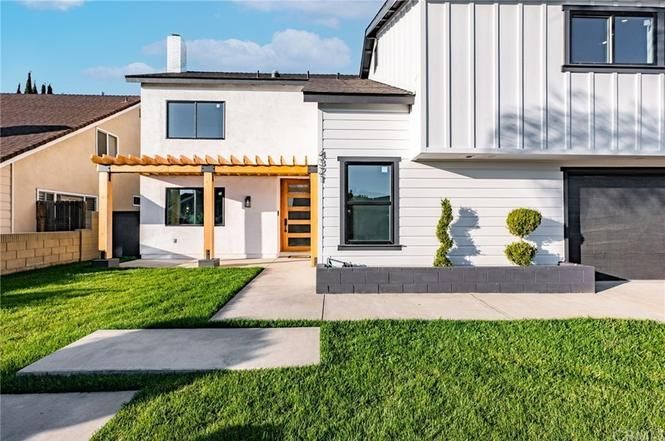
coordinated the renovation to create a more cohesive, contemporary home while resolving an unusual condition at the property's front entry.
Project Goals
The primary goal was to completely refresh and modernize the existing residence while improving the flow and functionality of the home. Because the property was being renovated for resale, the finished design needed to create broad appeal while providing the polished appearance expected from a professionally remodeled home.
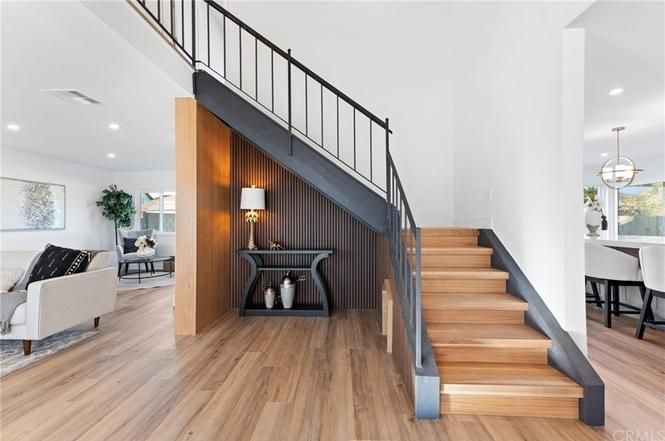
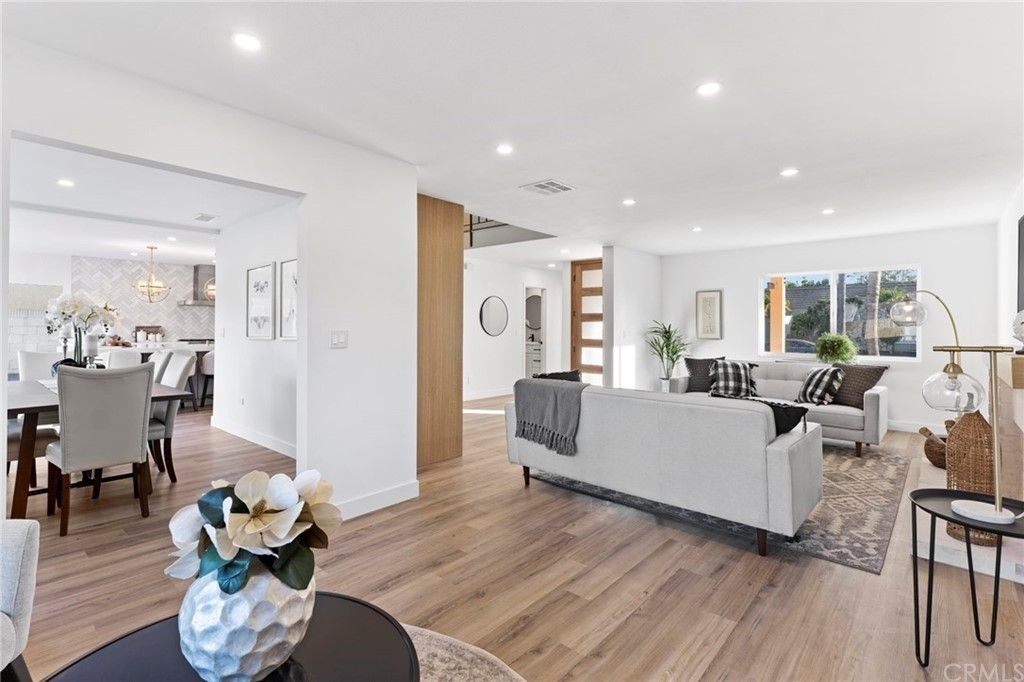
A key part of the transformation involved addressing the home's unusual entry configuration. Correcting the elevated foyer allowed the front entrance to transition more naturally into the rest of the residence and contributed to a more cohesive overall layout.
Scope of Work
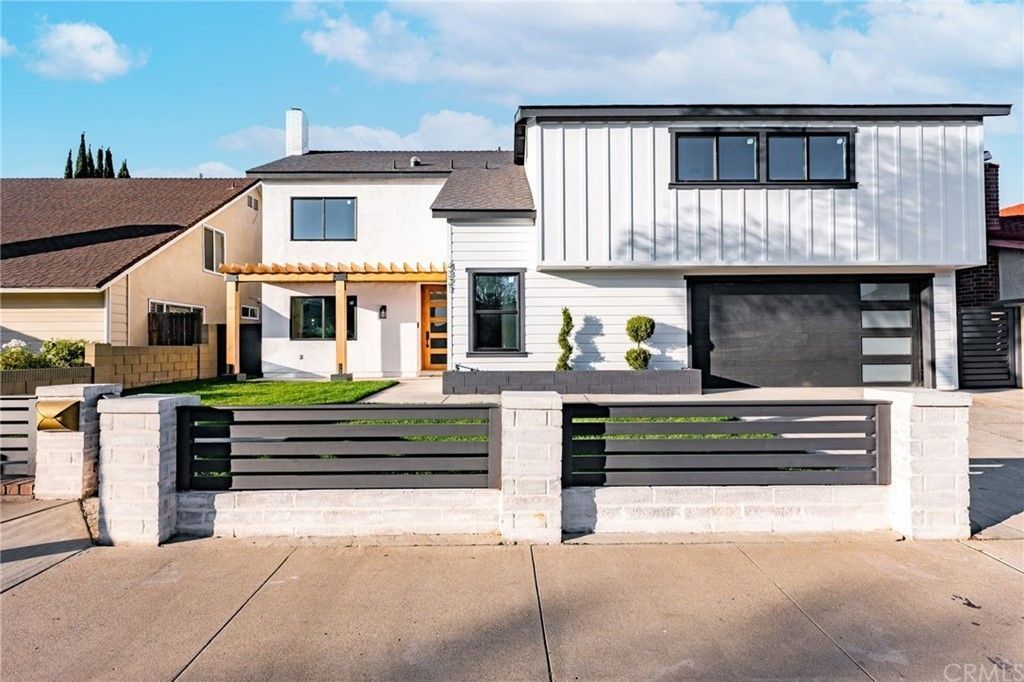
CoreFrame Builders managed the complete residential remodel from demolition through the final transformation.
Project highlights included:
- Approximately 2,900-square-foot whole home remodel
- Six-bedroom residence renovation
- Four-bathroom residence renovation
- Complete interior redesign
- Front entry reconstruction
- Existing slab demolition
- Entry elevation correction
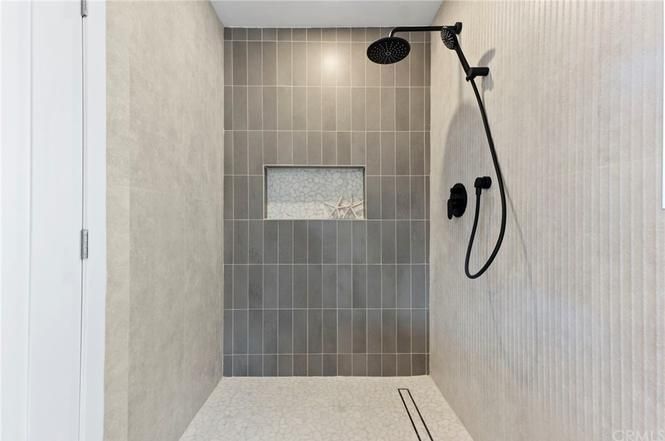
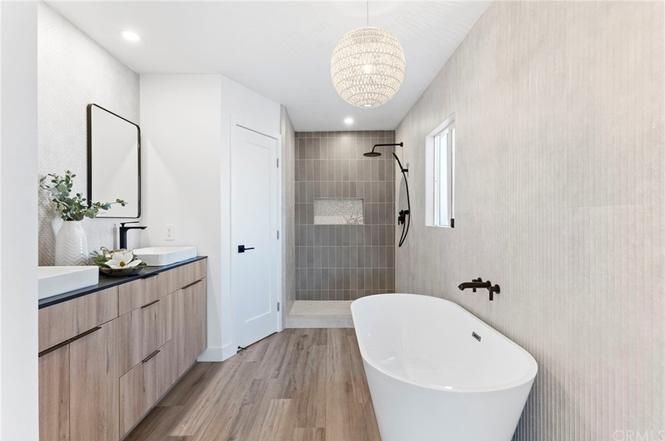
- Interior modernization
- Finish upgrades throughout the residence
- Final project completion
Each phase focused on creating a refreshed, modern home while addressing existing conditions that affected the property's functionality and design.
Construction Challenge
One of the project's most significant design and construction challenges was an unusual elevated landing in the foyer at the front entrance. The entry area sat at a different elevation from the remainder of the house, creating an inconsistent transition into the main living spaces.
To correct the condition, CoreFrame Builders demolished the existing slab throughout the front entry area and reconstructed it to align with the grade of the rest of the home. Resolving the elevation difference created a more natural transition through the entrance while supporting the overall redesign of the residence.
Materials & Construction
The Cypress project centered on comprehensive interior reconstruction and modernization, with particular attention given to correcting the existing front entry configuration.
Construction included:
- Interior demolition and reconstruction
- Concrete slab demolition
- Front entry reconstruction
- Floor elevation correction
- Interior layout improvements
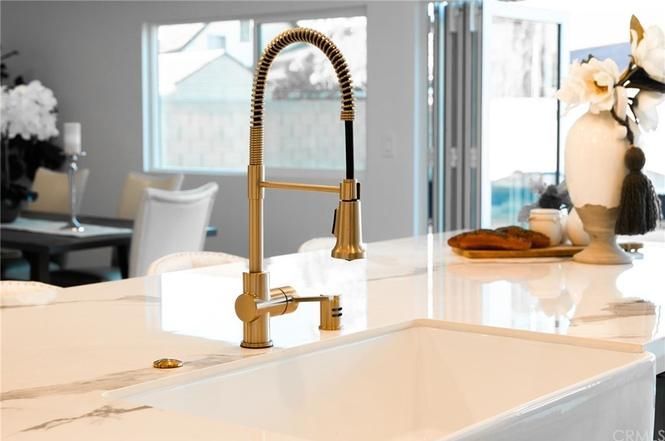
- Updated interior finishes
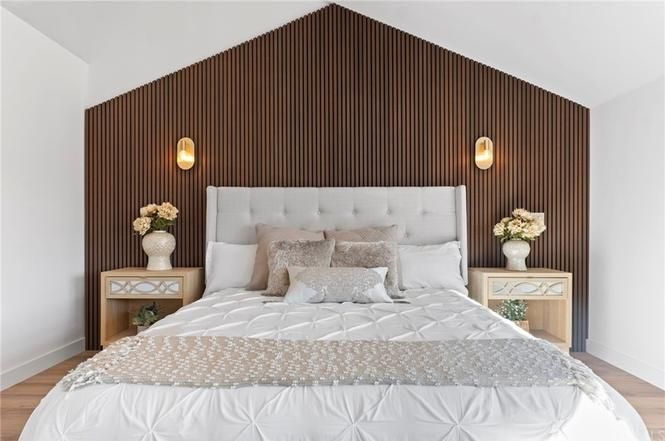
- Finish carpentry and detailing
The improvements were coordinated as part of a complete redesign, allowing the finished residence to feel cohesive rather than like a collection of individual renovations.
The Finished Result
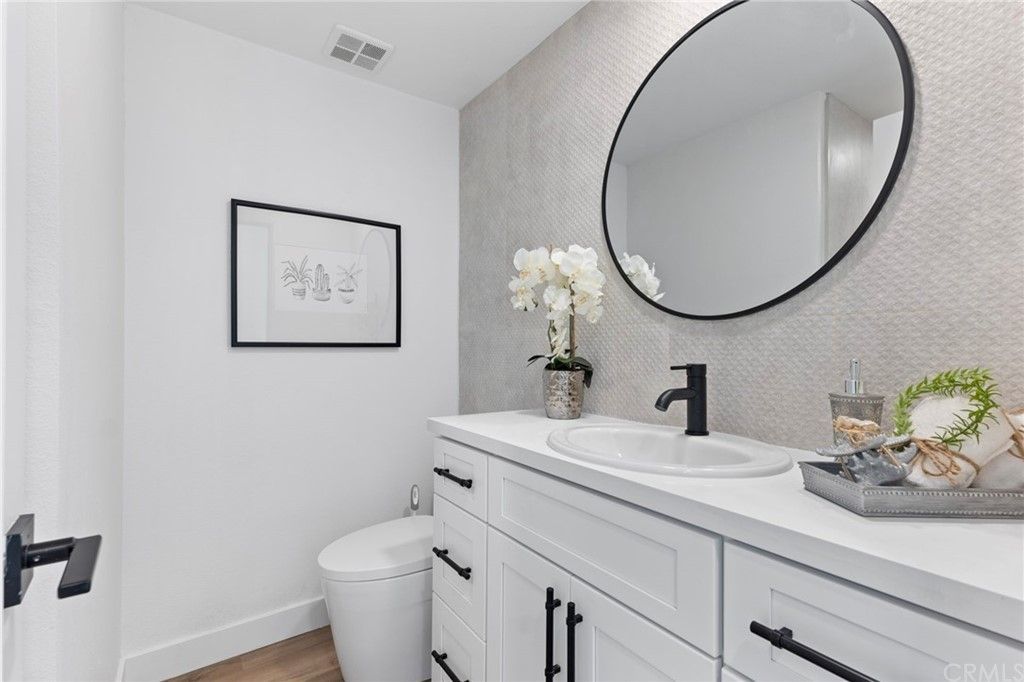
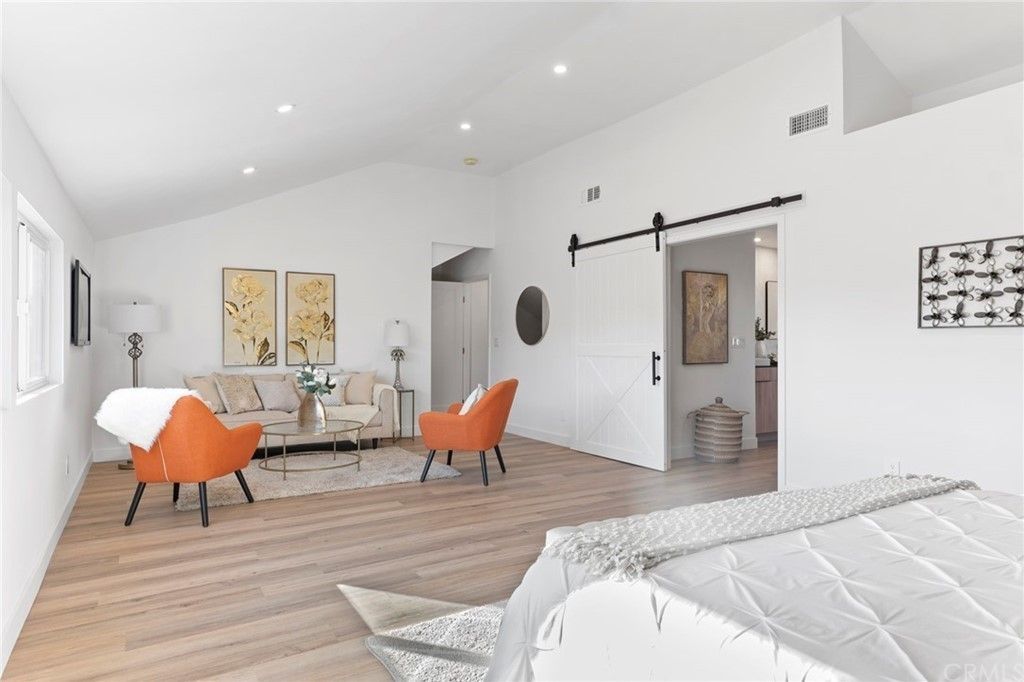
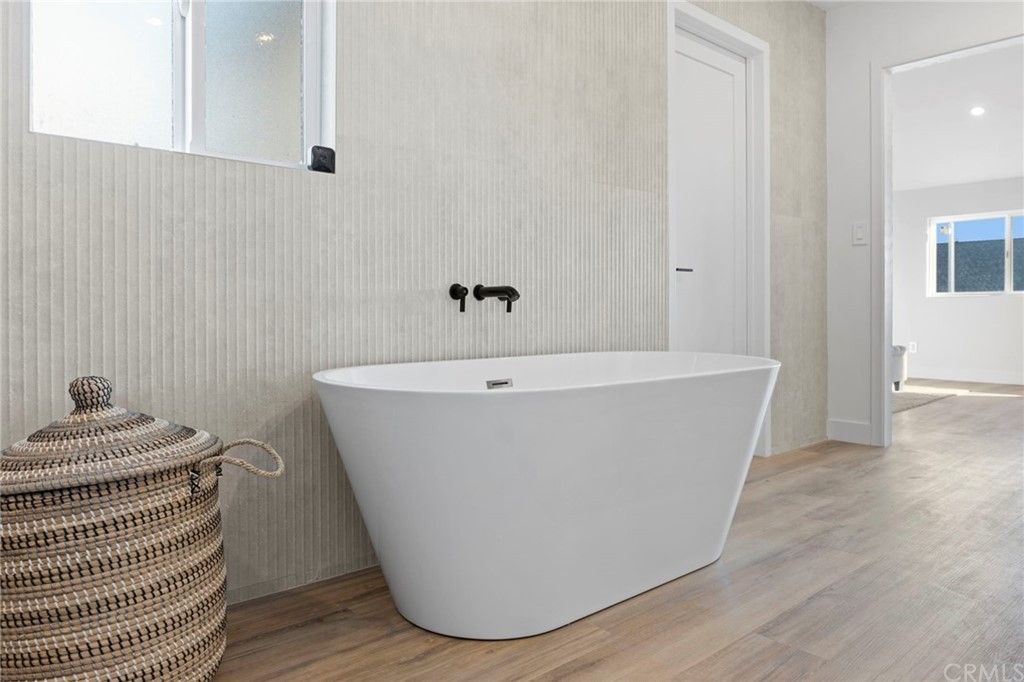
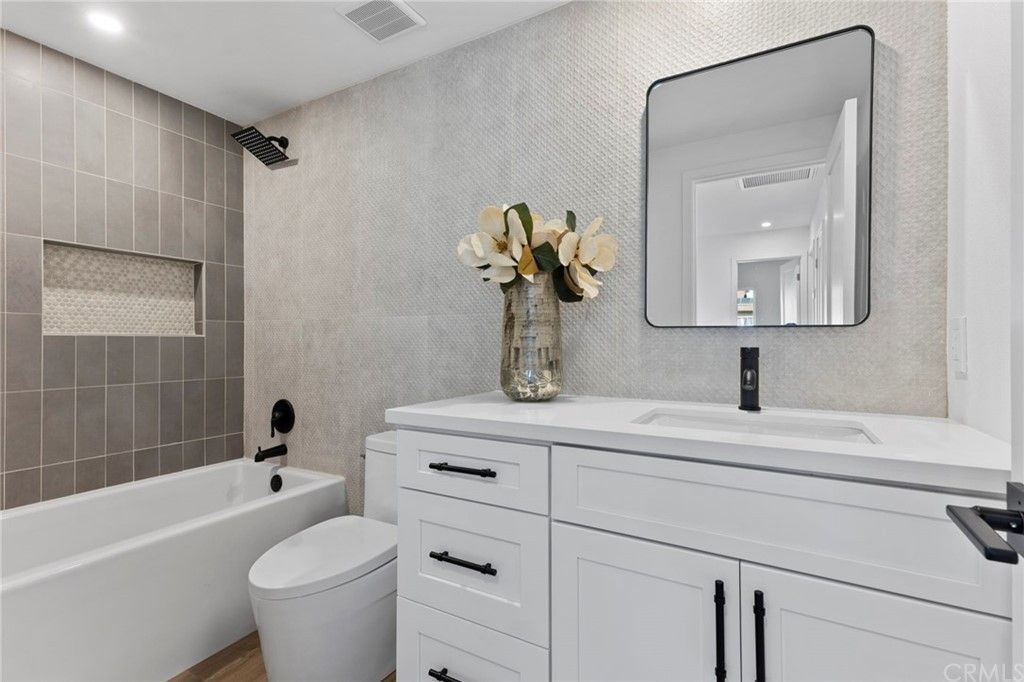
The completed Cypress project transformed the 2,900-square-foot, six-bedroom, four-bathroom residence into a more modern and refreshed home prepared for its next owner. The comprehensive remodel updated the property's overall appearance while correcting the unusual elevated foyer that had previously disrupted the flow of the entrance.
By combining a complete redesign with targeted construction solutions, CoreFrame Builders
successfully delivered a cohesive residential transformation suited to the property's resale goals. The project demonstrates how thoughtful remodeling can address existing design challenges while giving an established home an entirely new look and feel.
GET IN TOUCH WITH US
Planning a Whole Home Remodel?
Whether you're modernizing an existing residence, renovating an investment property, or completely reimagining your home's interior,
CoreFrame Builders can help coordinate every stage of the transformation. Our team combines organized project management, thoughtful construction solutions, and quality craftsmanship to create homes designed for greater functionality, lasting value, and modern living.